
Price Reduction - Waterfront - Primary on Main
Address
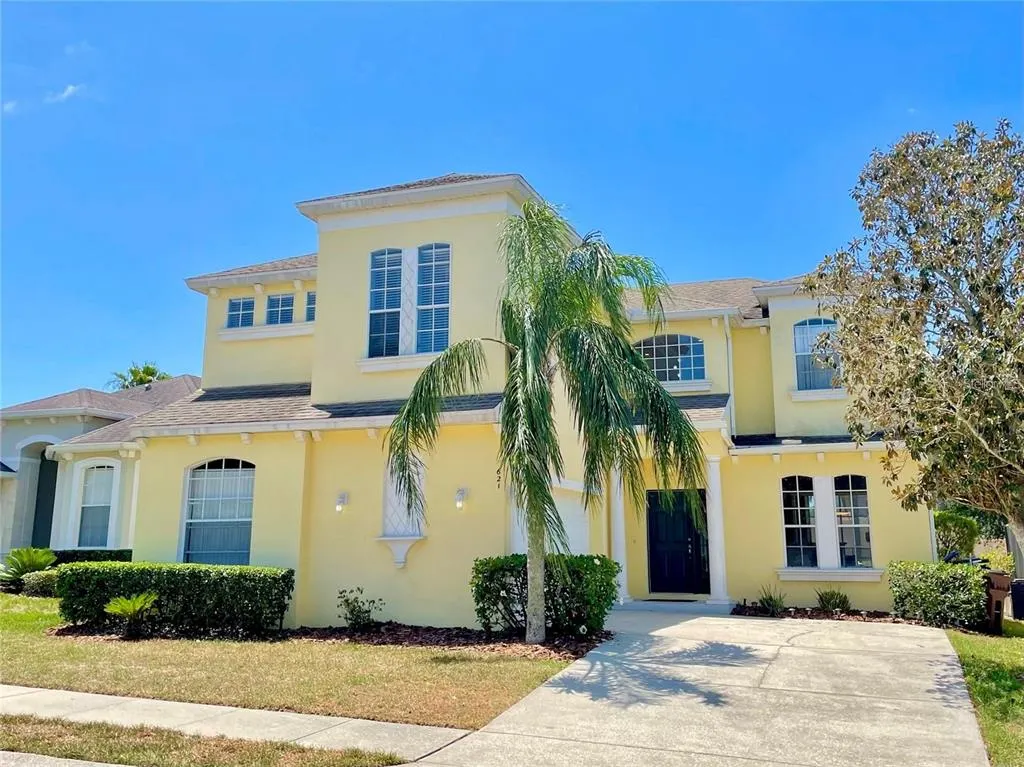
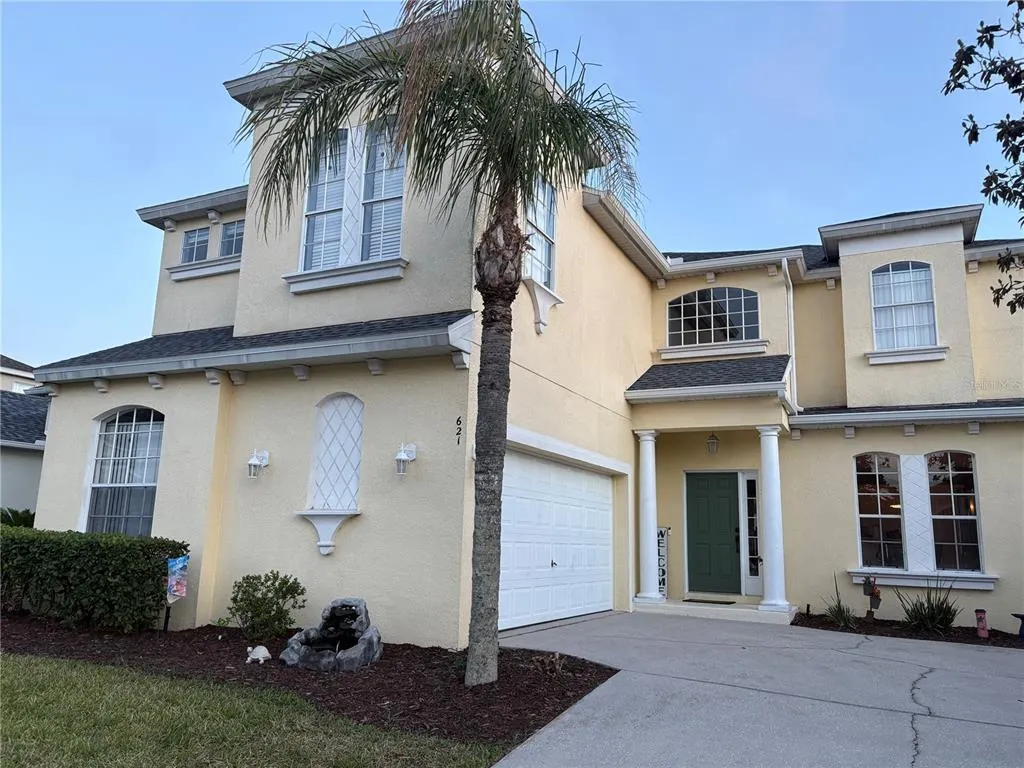
621 Copeland Drive, HAINES CITY, FL
Price
$ 470,000
Property Attributes
- MLS#S5149318
- TypeSingle Family
- Listing Status Active
- CountyPolk
- CityHAINES CITY
- AreaHaines City/Grenelefe
- NeighborhoodCALABAY PARC AT TOWER LAKE
- Zip33844
- StyleSingle Family Residence
- Year Built2006
- Taxes$ 6567
- Price$ 470,000
- Bedrooms5
- Full Bathrooms4
- Half Bathrooms2
- Sqr Footage2739
- Lot Size0.14 Acres
Data Source:
Stellar MLS
Property Description
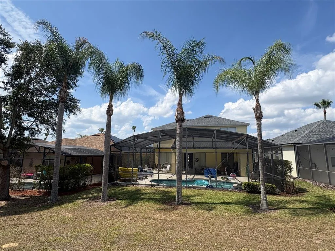
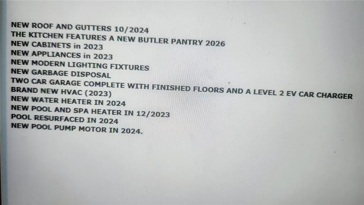
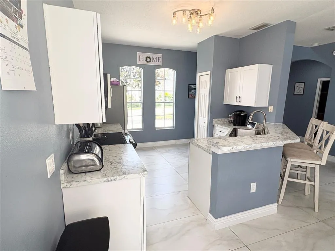
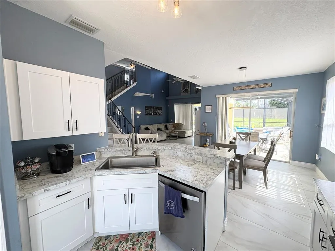
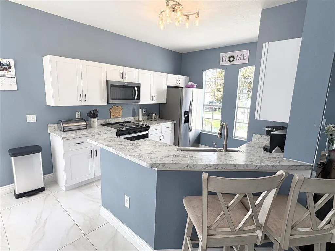
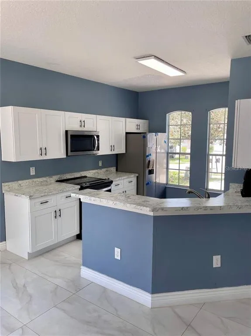
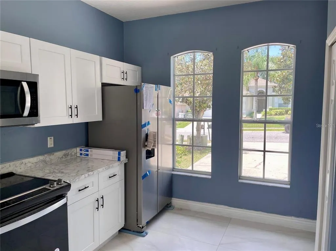
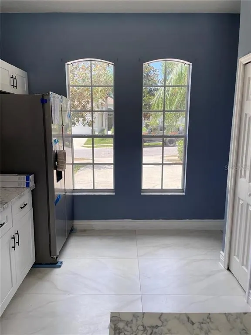
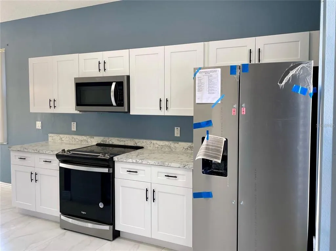
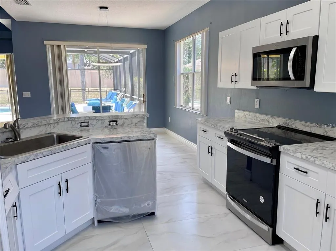
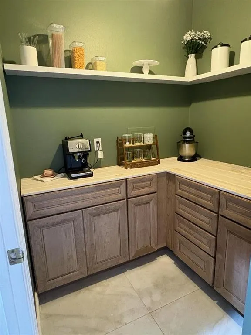
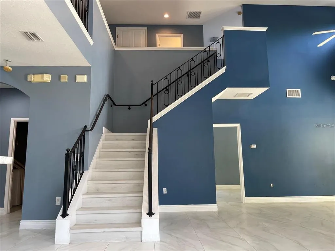
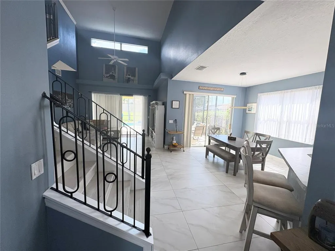
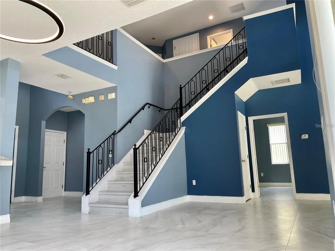
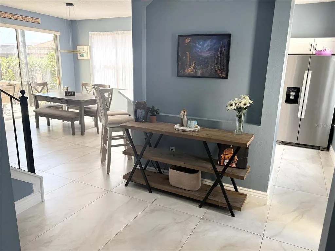
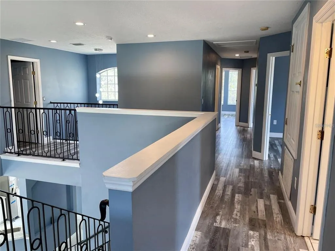
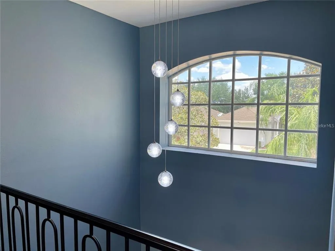
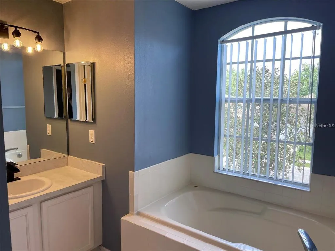
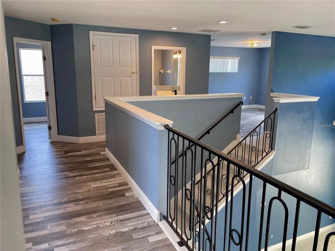
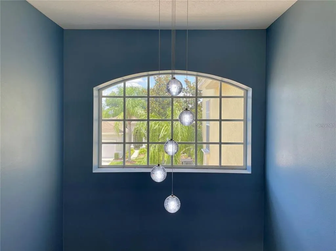
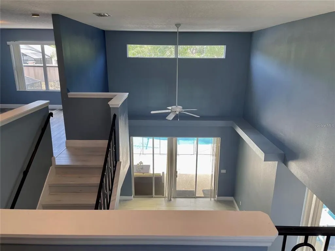
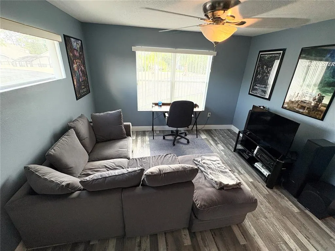
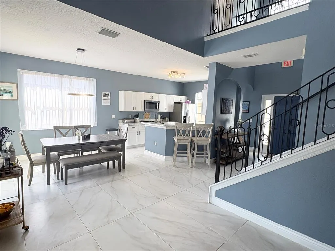
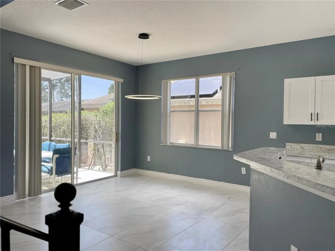
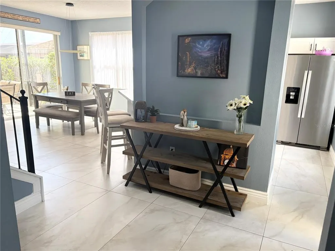
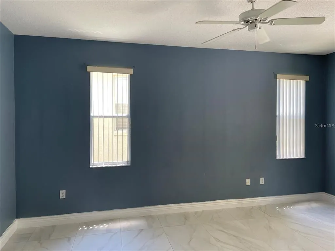
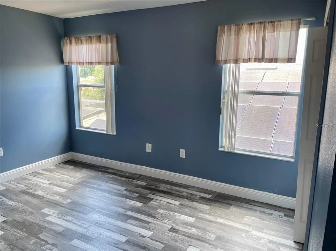
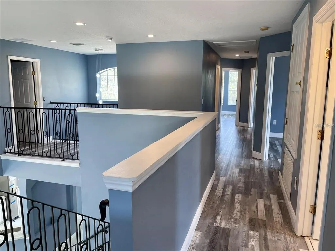
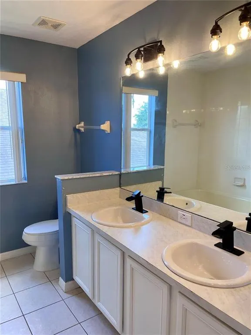
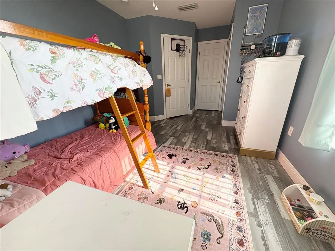
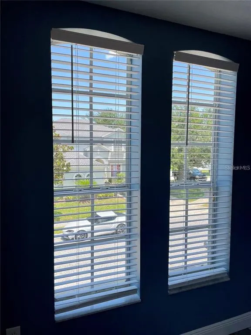
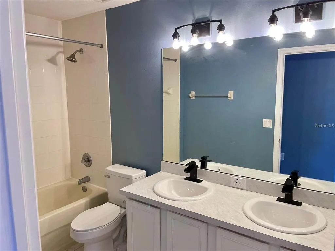
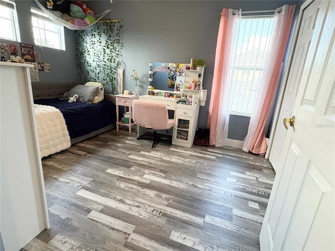
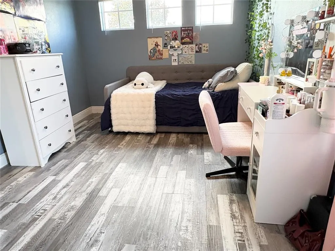
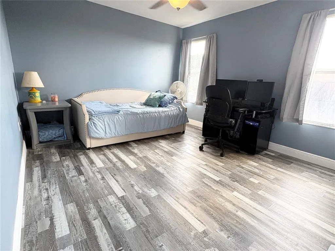
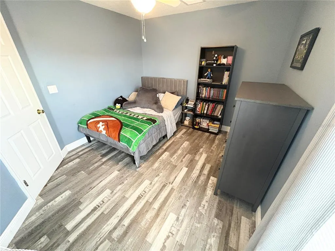
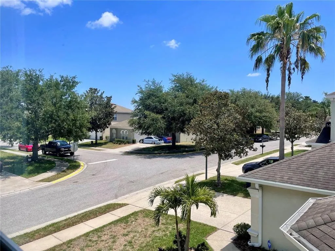
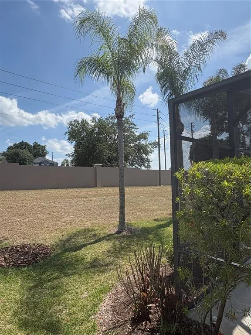
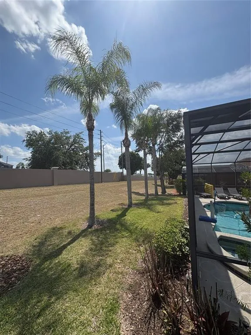
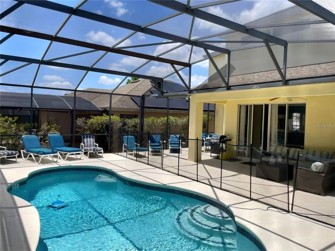
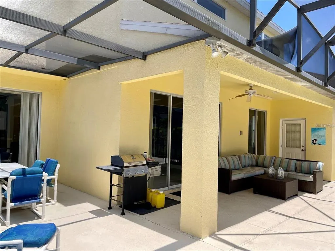
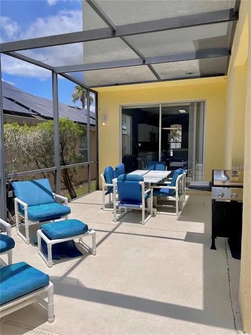
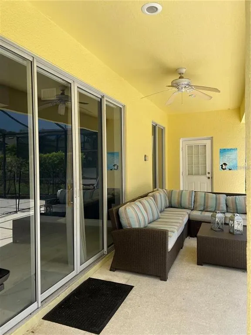
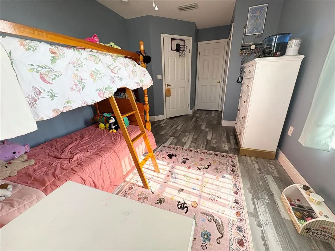
The pictures in this listing ARE NOT virtually staged. You don’t want to miss this beautiful open floor plan pool home! Located in the heart of Florida with adventure, nature, restaurants, and world class theme parks right nearby. Featuring a spacious first floor with a double-height great room, 5 bedrooms (including two primary bedrooms, one on each floor), a loft/bonus room, 4 full bathrooms, and 2 half bathrooms (including one accessible from the pool/patio area). The first floor is an excellent place to entertain, with an open floor plan and upgraded oversized tile flooring throughout. Two large sliding glass doors provide beautiful natural light all day as well as a perfect view of and access to the large, covered lanai with views of the pool and backyard. The kitchen features upgraded cabinets and stainless-steel appliances in 2023 and modern light fixtures. Just across from the kitchen is a brand-new butler pantry that is a perfect nook for making coffee and utilizing other small appliances. The first-floor primary bedroom features a sliding glass door (that also overlooks the backyard, lanai, and pool), a walk-in closet, double sinks, large walk-in shower, and a large corner-style bathtub. Enjoying the beautiful weather while entertaining friends and family can be easily accomplished in the oversized lanai. The spacious lanai includes a beautiful, heated pool with connecting hot tub as well as plenty of room for tables, chairs, and outdoor appliances. The pool has been refreshed with a full Marcite resurface in 2024, new pool/spa heater in 12/2023, and a new pool pump motor in 2024. While heading to the second floor you will have custom modern handrails on either side of you. Immediately at the top of the steps is a large loft/bonus room space that could easily be used as an entertainment room, home office, den, play area, or additional bedroom. The second floor of the home is covered in luxury vinyl flooring that stretches down the hallways and across into the second primary bedroom, as well as the third, fourth and fifth bedrooms. Three full bathrooms are located on the upper level, with two in the hallway (one of which has access to the adjacent bedroom) and the third located in the primary bedroom. The two-car garage has luxury vinyl flooring and a level 2 EV car charging port. The water heater (located in the garage) was replaced in 2024. The HVAC was replaced in 2023, and a new roof and gutters were installed in 10/2024. Located in the desirable gated community of Calabay Parc at Tower Lake, the community offers a gated guardhouse 24/7 at its entry (as well as a residential gate), a community club house, and a private boat ramp and dock right into Tower Lake. The HOA takes care of lawn care and palm tree trimming for all residents! Short term and long-term rentals are allowed. Request a showing today to see this beautiful property that has been used as a primary residence for the last three or more years.
| Price History | |
|---|---|
| 5/7/2026 | Listed $490,000 |
| 7/6/2026 | 2$480,000 |
| 9/7/2026 | 2$470,000 |
General Features
| Sewer | Public Sewer |
|---|---|
| Heating | Central,Electric,Heat Pump |
| Cooling | Central Air |
| Utilities | Cable Connected,Electricity Connected,Phone Available,Public,Sewer Connected,Street Lights,Underground Utilities,Water Connected |
| Roof | Shingle |
| Appliances | Dishwasher,Disposal,Electric Water Heater,Microwave,Range,Refrigerator |
| HOA Fee | 700 |
| Garage Spaces | 2 |
| Association Fee Includes | 24-Hour Guard,Maintenance Grounds |
| Pool Features | Gunite,Heated,In Ground,Outside Bath Access,Screen Enclosure,Tile |
| Security Features | Gated Community,Security System,Smoke Detector(s) |
| Construction Materials | Block,Stucco,Wood Frame |
| Pets Allowed | Breed Restrictions |
| Year Built | 2006 |
| Levels | Two |
| Property Subtype | Single Family Residence |
| Tax Year | 2025 |
| Ownership | Fee Simple |
| Waterfront Features | Lake,Waterfront |
| Community Features | Community Boat Ramp,Dock,Lake,Public Boat Ramp,Water Access,Waterfront,Clubhouse,Gated Community - Guard,Sidewalks |
| Assoc Fee Paid Per | Quarterly |
| County | Polk |
| New Construction | false |
| Property Type | Residential |
| Association Amenities | Clubhouse,Gated |
| Attached Garage | true |
| Subdivision Name | CALABAY PARC AT TOWER LAKE |
| Facing Direction | South |
| Garage Y/N | true |
| Total Rooms | 9 |
| Full Baths | 4 |
| Status | Active |
| Directions | From Interstate 4, take Exit 55 for US-27 south. Continue on southbound US-27 for almost 7 miles and then turn left onto Bates Road. Turn right onto Tower Lake Blvd and speak with the guard at the gatehouse. Turn left onto Pineloch Dr, then turn right onto Eola Way. Turn right onto Copeland Dr and the home will be the yellow house immediately on the left, #621. |
| City | HAINES CITY |
| Association Name | Jennifer Conklin |
| Senior Community Y/N | false |
| MLS Area | 33844 - Haines City/Grenelefe |
| Lot Size Units | Square Feet |
| Lot Size Square Feet | 5998 |
| Carport Y/N | false |
| Spa Features | Heated,In Ground |
| Land Lease Y/N | false |
| Tax Annual Amount | 6567 |
| Property Condition | Completed |
| Additional Parcels Y/N | false |
| Lease Considered Y/N | true |
| Virtual Tour | https://www.propertypanorama.com/instaview/stellar/S5149318 |
| Building Area Units | Square Feet |
| Living Area Units | Square Feet |
| Standard Status | Active |
| Occupancy Type | Owner |
| Tax Lot | 83 |
| Legal Description | CALABAY PARC AT TOWER LAKE PB 129 PGS 6-7 LOT 83 |
| Water Access Type | Lake |
| Minimum Lease | 1-7 Days |
| Water Access Y/N | true |
| Monthly HOA Amount | 233.33 |
| Water View Y/N | false |
| Flood Zone Code | X |
| In Law Suite YN | false |
| Flood Zone Code X | Yes |
Interior Features
| Interior Amenities | Ceiling Fan(s),Living Room/Dining Room Combo,Primary Bedroom Main Floor,Thermostat,Walk-In Closet(s),Window Treatments |
|---|---|
| Flooring | Ceramic Tile,Luxury Vinyl |
| Furnished Y/N | Unfurnished |
| Air Conditioning Y/N | true |
| Heating Y/N | true |
| Window Features | Blinds |
| Fireplace Y/N | false |
| Half Baths | 2 |
| Laundry Features | In Garage |
| Total Bedrooms | 5 |
| LivingAreaSource | Public Records |
| Total Baths | 6 |
Exterior Features
| Exterior Amenities | Irrigation System,Lighting,Private Mailbox,Sidewalk,Sliding Doors |
|---|---|
| Parking Features | Driveway,Electric Vehicle Charging Station(s),Garage Door Opener,Garage Faces Side |
| Water Source | Public |
| Lot Size Area | 5998 |
| Foundation Details | Slab |
| Spa | true |
| Building Area Total | 3365 |
| Lot Size Acres | 0.14 |
| Road Surface Type | Asphalt,Paved |
| Private Pool | true |
| Waterfront Y/N | false |
| Covered Spaces | 2 |
Amenities
- Foreclosure
- Views
- Short Sale
- New Construction
- Adult 55+
- Lease To Own
- No HOA Fees
- Furnished
- Primary On Main
- Air Conditioning
- Seller Finance
- Green
- Fixer Upper
- Horse
- Golf
- Fireplace
- Deck
- Garage
- Basement
- Pool
Property vs Single Family Average in 33844
Price
Taxes
Year Built
 Copyright © MFRMLS.com All information deemed reliable but not guaranteed. All properties are subject to prior sale, change or withdrawal. Neither listing broker(s) or information provider(s) shall be responsible for any typographical errors, misinformation, misprints and shall be held totally harmless. Listing(s) information is provided for consumers personal, non-commercial use and may not be used for any purpose other than to identify prospective properties consumers may be interested in purchasing. Information on this site was last updated Last updated on September 13, 2026 5:15 AM UTC The listing information on this page last changed on Last updated on September 13, 2026 5:15 AM UTCd. The data relating to real estate for sale on this website comes in part from the Internet Data Exchange program of MFR MLS.
All information deemed reliable but not guaranteed. All properties are subject to prior sale, change or withdrawal. Neither listing broker(s) or information provider(s) shall be responsible for any typographical errors, misinformation, misprints and shall be held totally harmless. Listing(s) information is provided for consumers personal, non-commercial use and may not be used for any purpose other than to identify prospective properties consumers may be interested in purchasing.
Updated on September 13, 2026 5:15 AM UTC
Copyright © MFRMLS.com All information deemed reliable but not guaranteed. All properties are subject to prior sale, change or withdrawal. Neither listing broker(s) or information provider(s) shall be responsible for any typographical errors, misinformation, misprints and shall be held totally harmless. Listing(s) information is provided for consumers personal, non-commercial use and may not be used for any purpose other than to identify prospective properties consumers may be interested in purchasing. Information on this site was last updated Last updated on September 13, 2026 5:15 AM UTC The listing information on this page last changed on Last updated on September 13, 2026 5:15 AM UTCd. The data relating to real estate for sale on this website comes in part from the Internet Data Exchange program of MFR MLS.
All information deemed reliable but not guaranteed. All properties are subject to prior sale, change or withdrawal. Neither listing broker(s) or information provider(s) shall be responsible for any typographical errors, misinformation, misprints and shall be held totally harmless. Listing(s) information is provided for consumers personal, non-commercial use and may not be used for any purpose other than to identify prospective properties consumers may be interested in purchasing.
Updated on September 13, 2026 5:15 AM UTC
 All information deemed reliable but not guaranteed. All properties are subject to prior sale, change or withdrawal. Neither listing broker(s) or information provider(s) shall be responsible for any typographical errors, misinformation, misprints and shall be held totally harmless. Listing(s) information is provided for consumer's personal, non-commercial use and may not be used for any purpose other than to identify prospective properties consumers may be interested in purchasing. The data relating
