
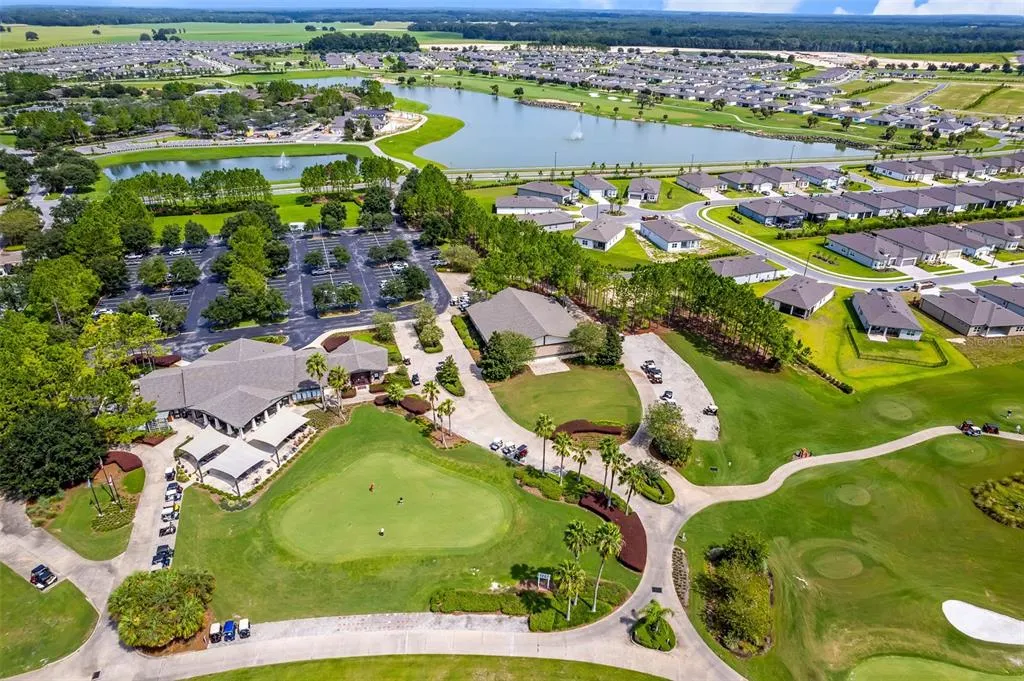
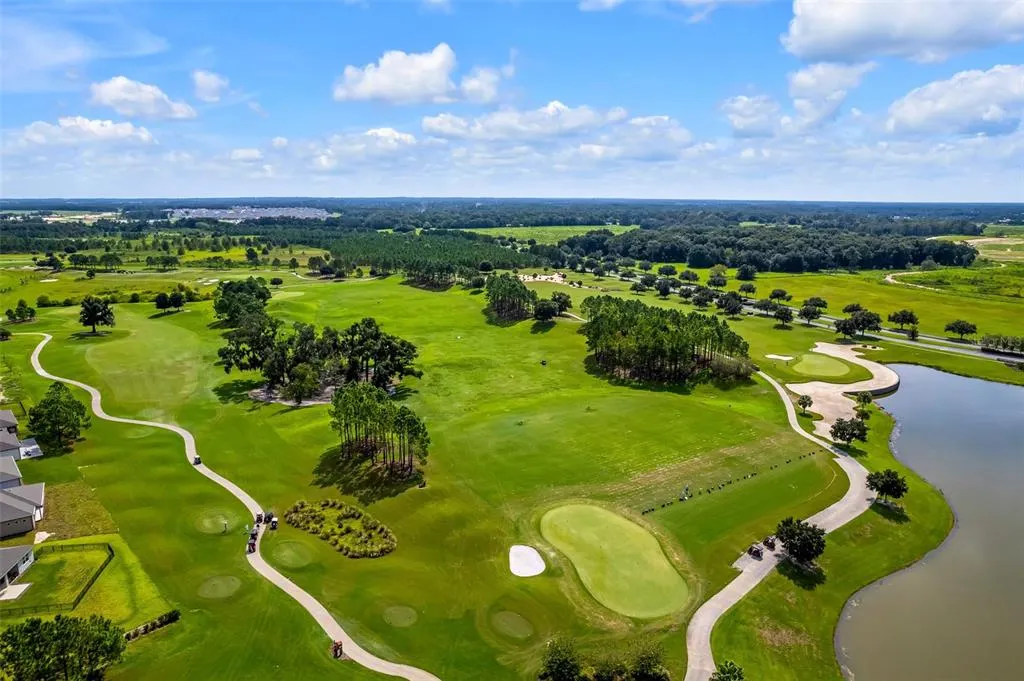
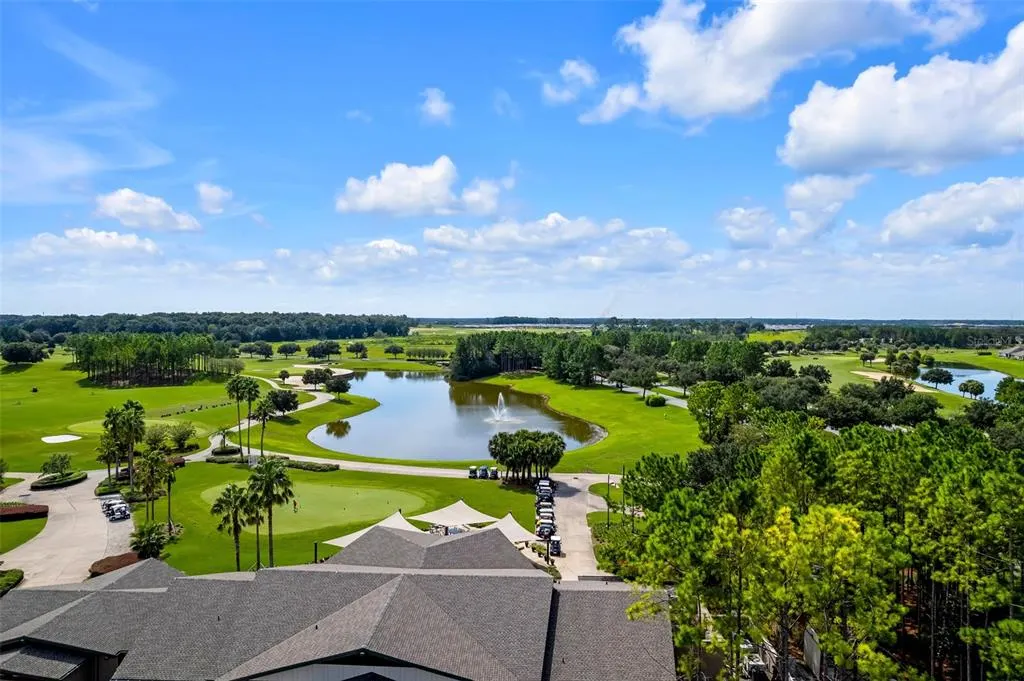
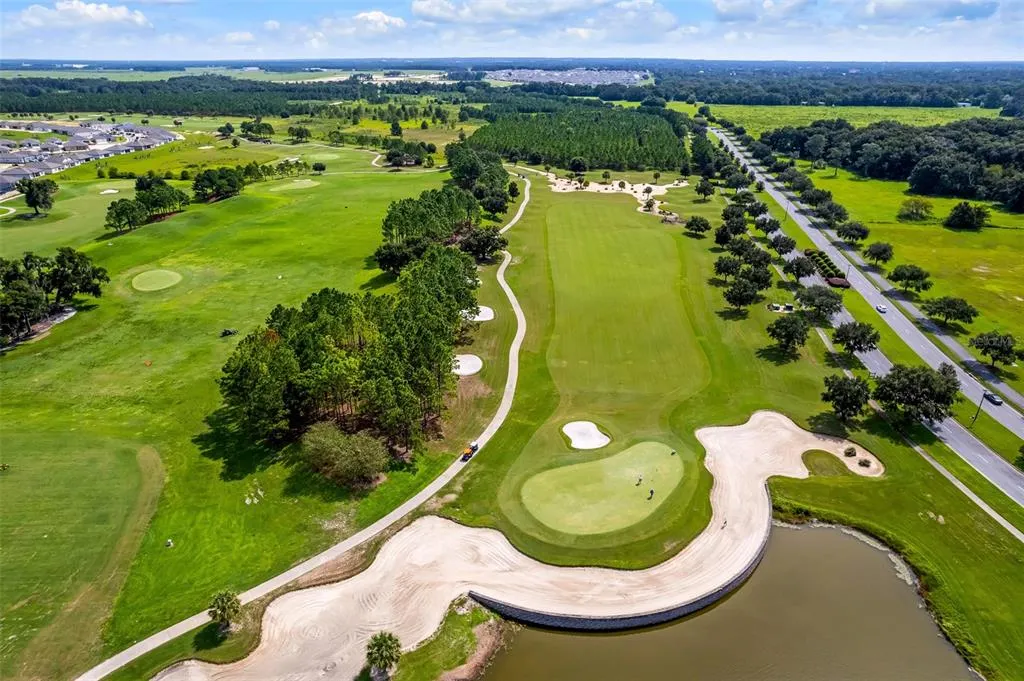
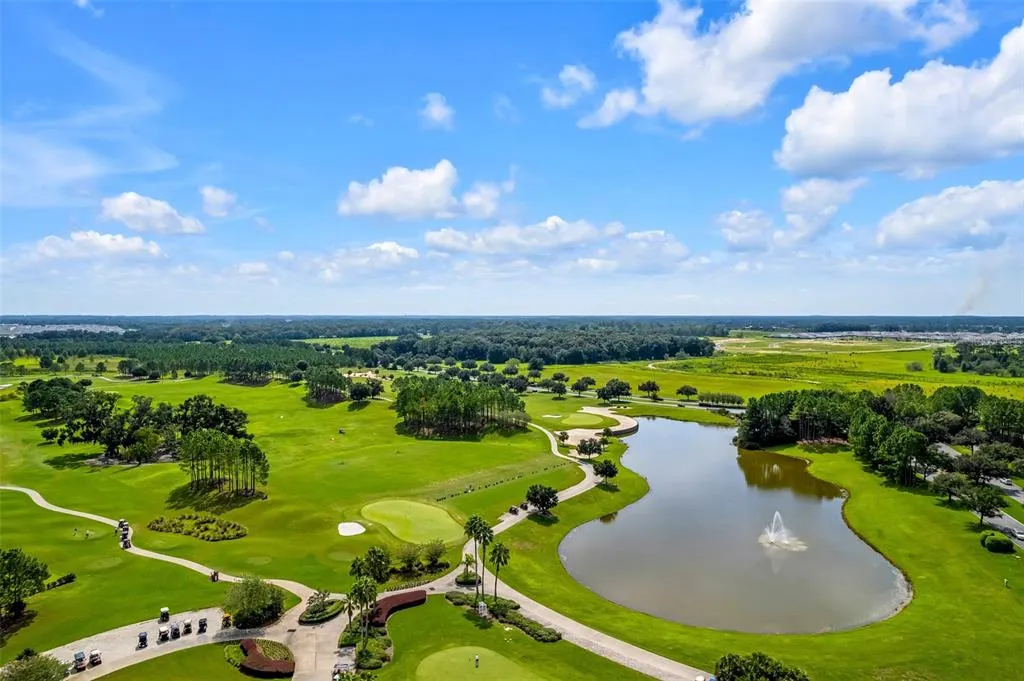
Price Reduction - Waterfront - Golf Course - Primary on Main - Adult 55+
Address
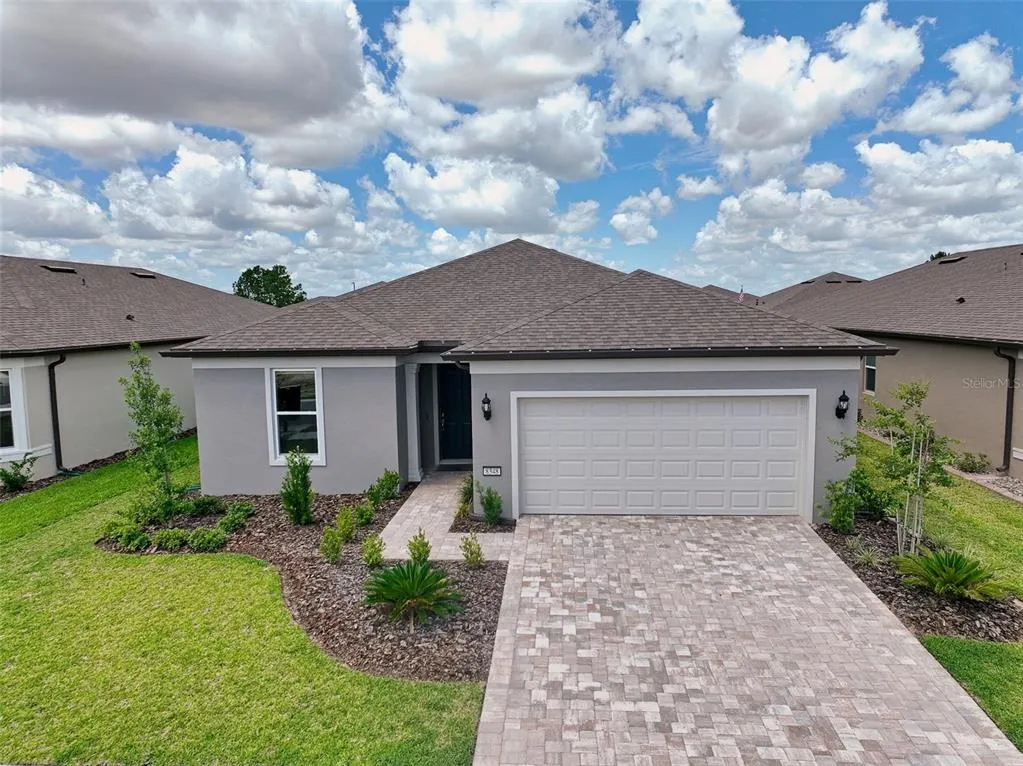
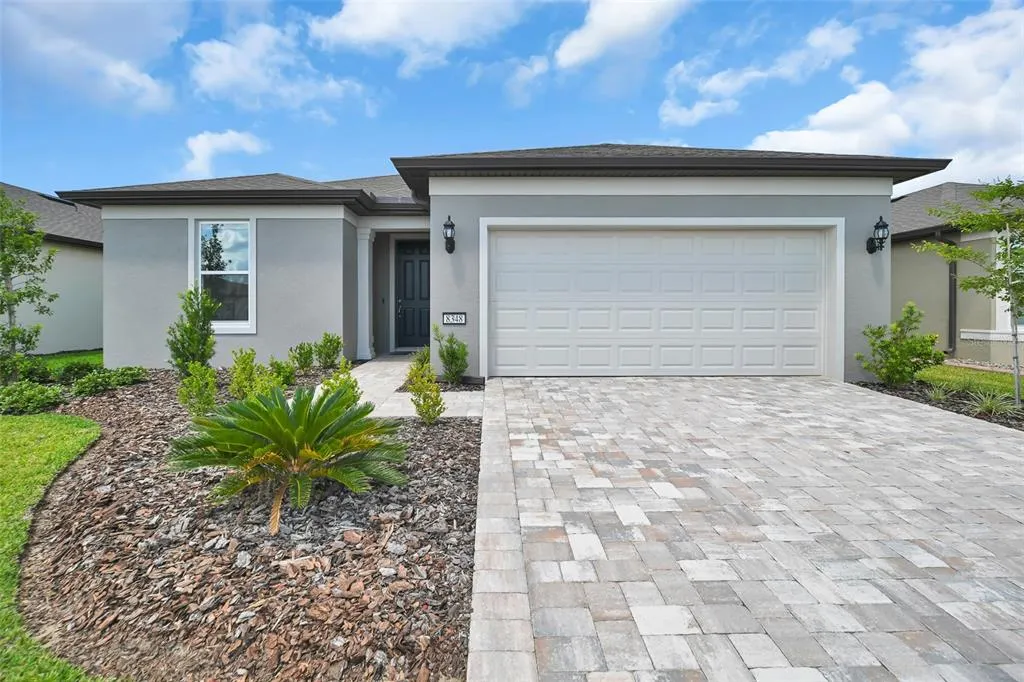
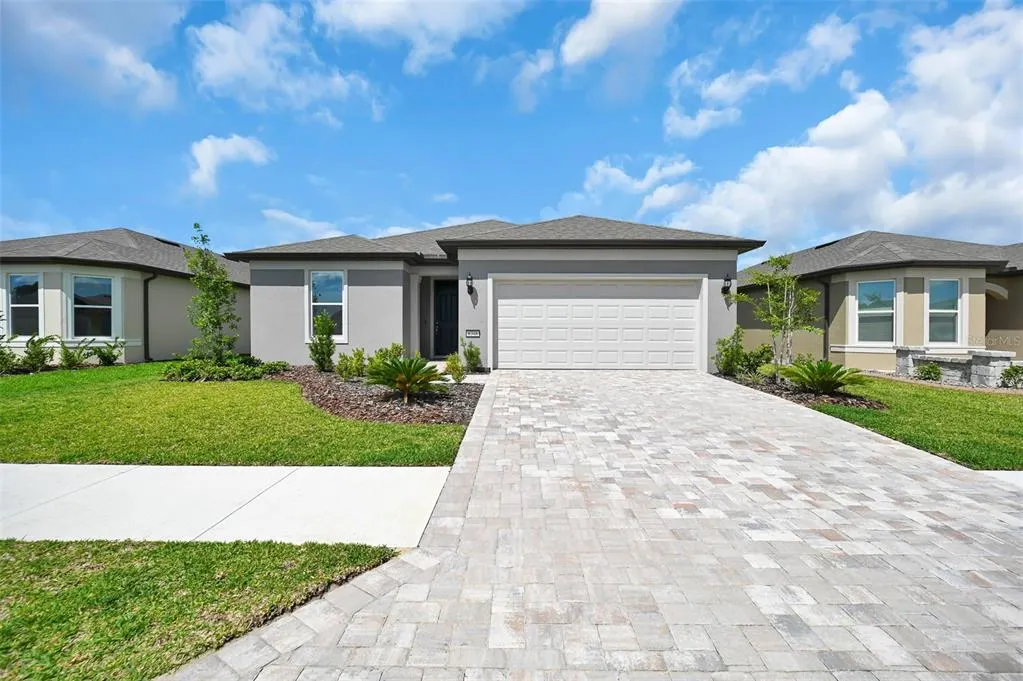
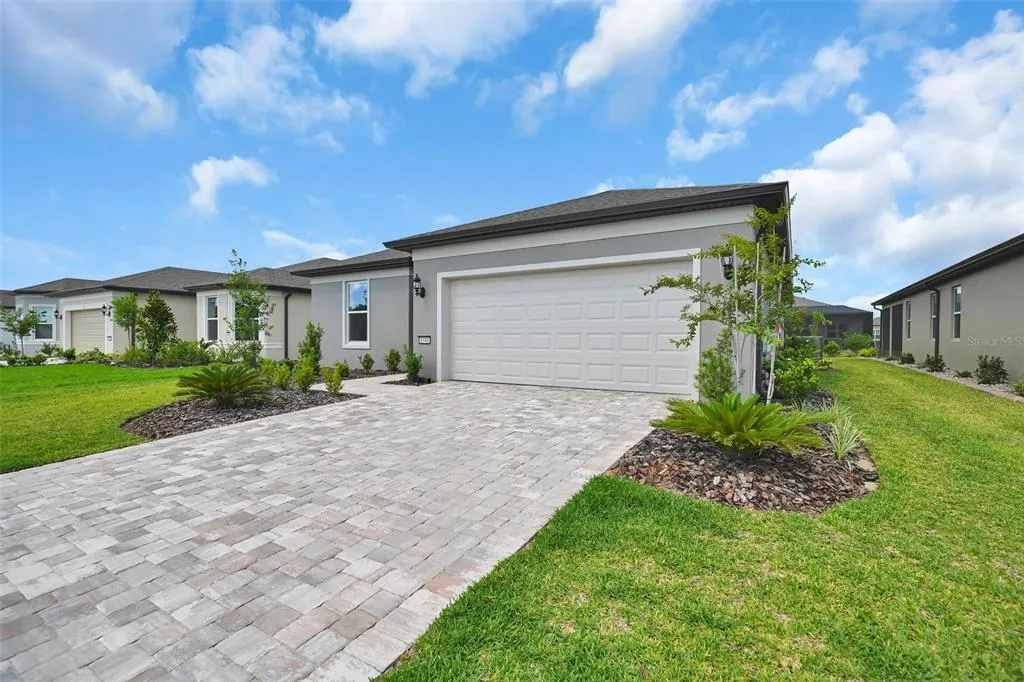
8348 Sw 58th Loop, OCALA, FL
Price
$ 386,000
Property Attributes
- MLS#OM726899
- TypeSingle Family
- Listing Status Active
- CountyMarion
- CityOCALA
- AreaOcala
- NeighborhoodSTONE CREEK BY DEL WEBB SOLAIRE
- Zip34481
- StyleFlorida
- Year Built2025
- Taxes$ 486
- Price$ 386,000
- Bedrooms2
- Full Bathrooms2
- Half Bathrooms0
- Sqr Footage1889
- Lot Size0.15 Acres
Data Source:
Stellar MLS
Property Description
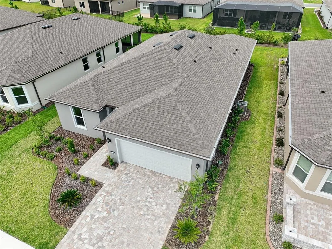
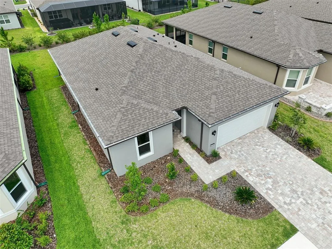
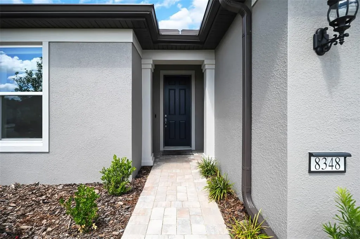
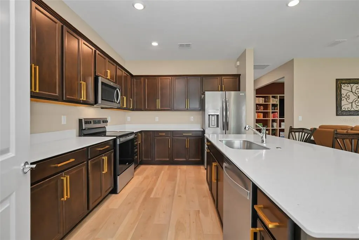
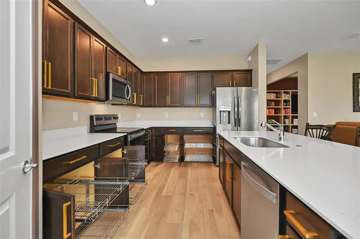
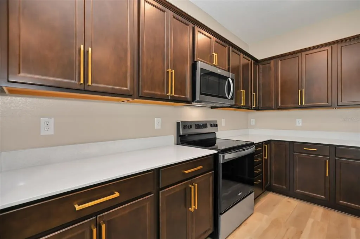
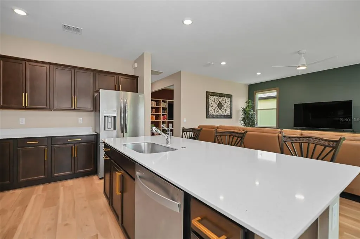
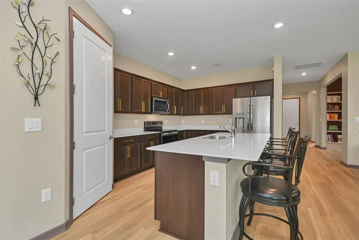
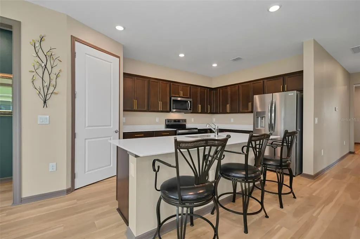
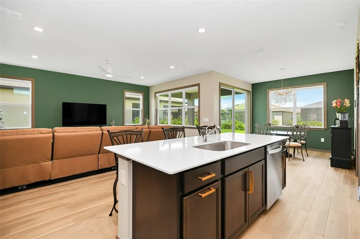
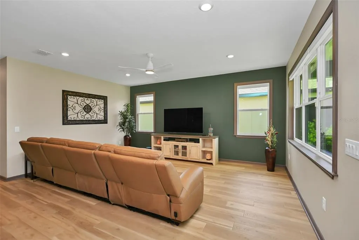
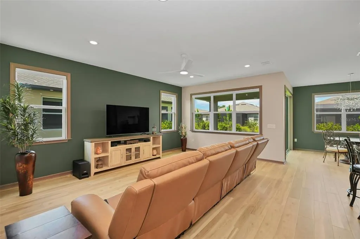
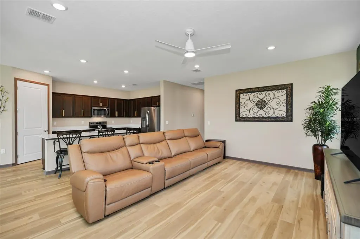
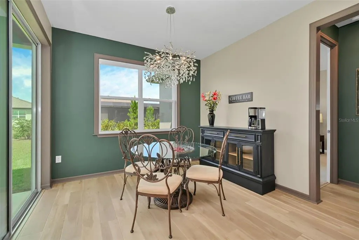
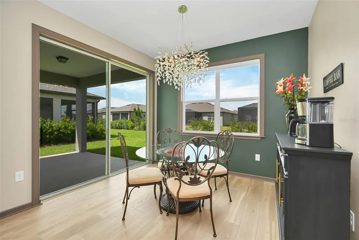
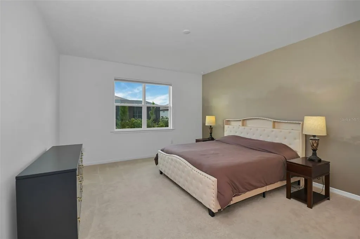
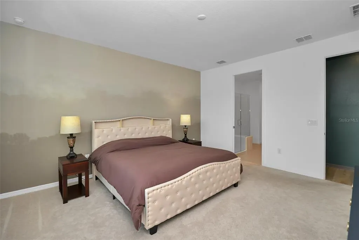
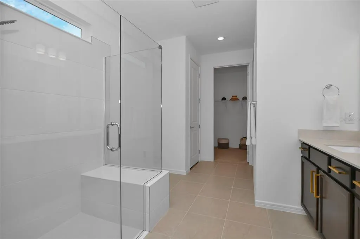
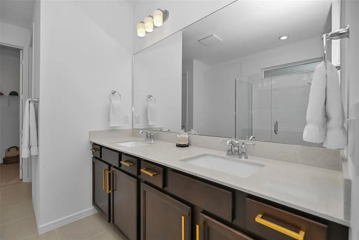
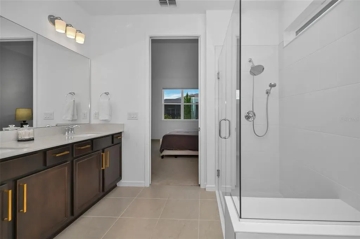
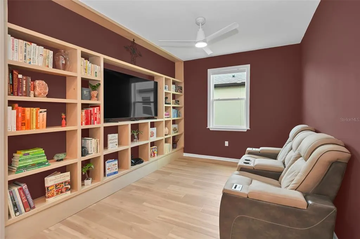
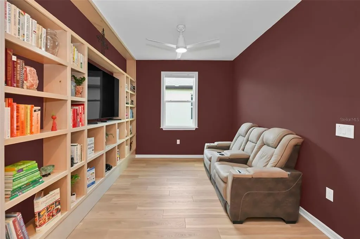
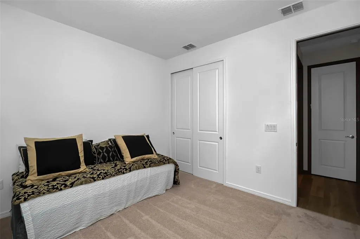
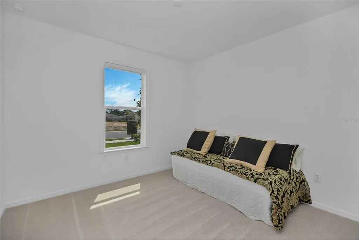
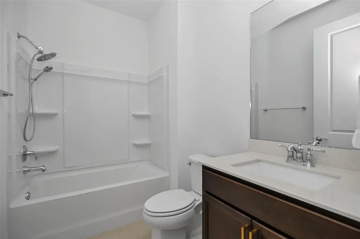
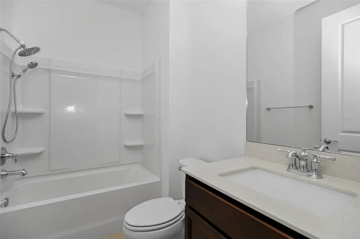
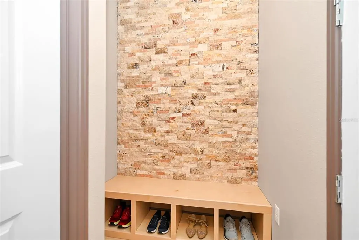
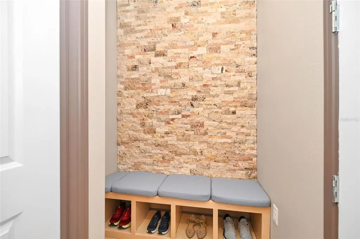
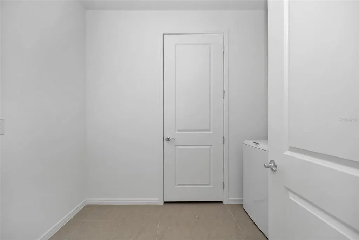
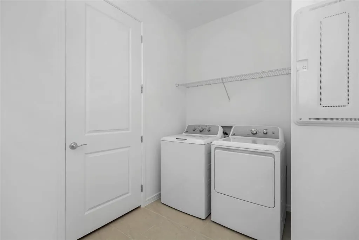
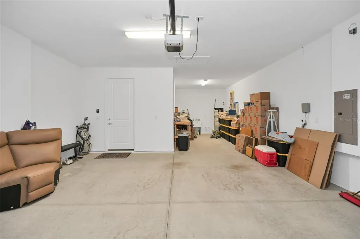
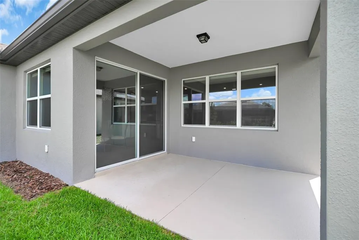
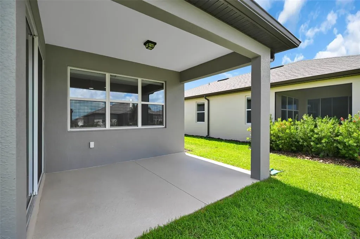
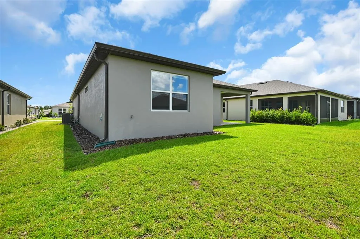
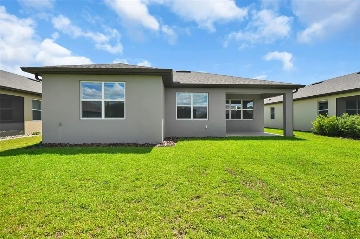
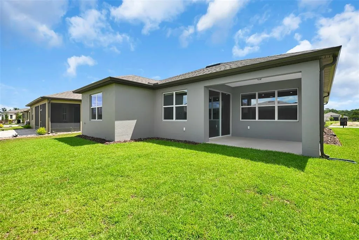
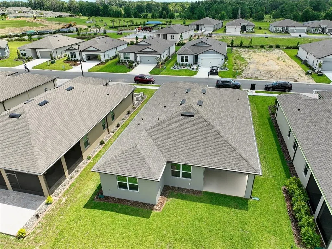
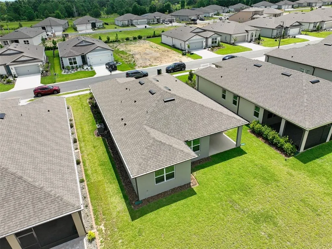
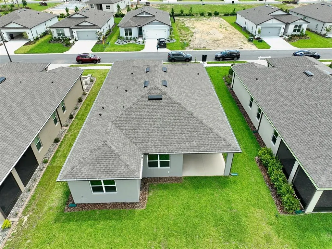
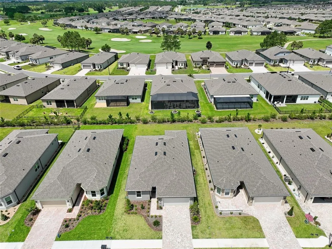
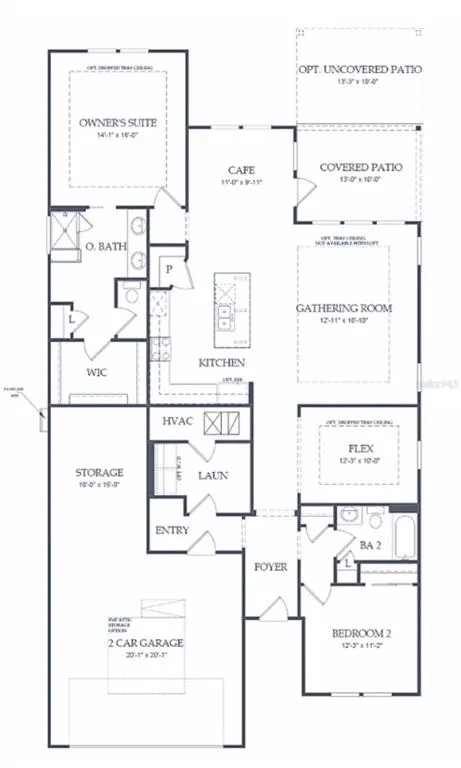
Why wait to build when this nearly new Mystique residence in Del Webb's highly sought-after 55+ Stone Creek golf community is ready to welcome you now? Built in 2025, this exquisitely appointed 2-bdrm 2-bath home w/additional flex room blends modern elegance, thoughtful upgrades and effortless comfort. A custom color palette, honeycomb window shades throughout, luxury wide-plank vinyl flooring in the main living areas, tile the laundry room & baths with plush carpeting in the bedrooms creates a refined yet inviting atmosphere. Custom wood window casings lend a polished architectural finish throughout, while an impressive collection of upgrades makes this home truly move-in ready and ideally suited for a relaxed, elevated lifestyle. The beautifully upgraded kitchen serves as the heart of the home, offering both sophistication and everyday functionality. Quartz countertops, stainless steel appliances, a new refrigerator, 36-inch upper cabinets with crown molding, upgraded cabinet pulls with soft-close hinges, double chrome Rev-A-Shelf pull-out lower shelves, dual trash bins, a large single-bowl stainless steel sink w/pullout faucet, & a generous walk-in pantry all contribute to a thoughtfully designed culinary space. The expansive island provides additional seating and transitions seamlessly into the adjoining dining & living areas, creating an open, graceful flow for gathering & entertaining. Bright, spacious & filled with natural light, the open-concept living area features multiple windows, sliding glass doors to the covered lanai, & a sparkling crystal chandelier that adds a touch of timeless elegance. The Owner’s Suite provides a serene private retreat, enhanced by an artistic ombré accent wall & a beautifully finished en-suite bath, featuring a tiled walk-in shower w/built-in bench, upgraded frameless shower glass & door, dual sinks set in a broad quartz-topped vanity w/upgraded pulls and soft-close hinges, a spacious walk-in closet, private commode, and a conveniently located linen closet. The Guest Bedroom provides a comfortable & welcoming space for visitors. The Guest Bath includes an upgraded chrome rain shower head w/ matching handheld fixture, a vanity cabinet w/soft-close hinges, upgraded pulls, and quartz countertop. The flex room is a standout bonus space, appointed with custom floor-to-ceiling + wall-to-wall built-in birch bookshelves. Whether envisioned as a handsome library, private office, media room, music room, craft studio, or personalized retreat, this versatile room provides exceptional style and function. The expansive indoor laundry room includes a new washer & dryer, practical shelving and a large HVAC/utility closet for valuable additional storage. A one-of-a-kind custom drop zone in the laundry/garage hallway adds both character and convenience, showcasing a beautiful stacked-stone wall, built-in birch bench seat with shoe cubbies for elegant everyday organization. The spacious 2+ car garage continues the home's emphasis on smart design & flexibility. lt includes an energy-saving hybrid water heater, a pre-plumbed water softener stub, and a generous alcove ideal for tandem golf cart parking, a workshop, home gym, sports equipment, or additional storage. Further enhancements include a wood workbench, a SECO-installed whole-house surge protector, & a transferable HVAC maintenance/inspection plan. *All room dimensions are approximate by builder floorplan; Buyer/Buyer’s Representative to verify all information.*
| Price History | |
|---|---|
| 6/29/2026 | Listed $415,700 |
| 7/30/2026 | 1$412,700 |
| 8/15/2026 | 4$395,000 |
| 8/30/2026 | 2$387,000 |
| 9/8/2026 | Listed $386,000 |
General Features
| Sewer | Public Sewer |
|---|---|
| Heating | Electric,Heat Pump |
| Cooling | Central Air |
| Utilities | BB/HS Internet Available,Cable Connected,Electricity Connected,Fiber Optics,Fire Hydrant,Public,Sewer Connected,Sprinkler Meter,Street Lights,Underground Utilities,Water Connected |
| Possession | Close Of Escrow |
| Roof | Shingle |
| Appliances | Dishwasher,Disposal,Dryer,Electric Water Heater,Exhaust Fan,Microwave,Range,Refrigerator,Washer |
| Zoning | PUD |
| HOA Fee | 320.31 |
| Garage Spaces | 2 |
| Association Fee Includes | 24-Hour Guard,Common Area Taxes,Community Pool,Escrow Reserves Fund,Maintenance Grounds,Manager,Pool Maintenance,Private Road,Recreational Facilities,Trash |
| Patio/Porch Features | Covered,Rear Porch |
| Architectural Style | Florida |
| Security Features | Gated Community,Smoke Detector(s) |
| Construction Materials | Block,Concrete,Stucco |
| Pets Allowed | Breed Restrictions,Cats OK,Dogs OK,Number Limit,Yes |
| Year Built | 2025 |
| Levels | One |
| Property Subtype | Single Family Residence |
| Tax Year | 2025 |
| Ownership | Fee Simple |
| Waterfront Features | Lake |
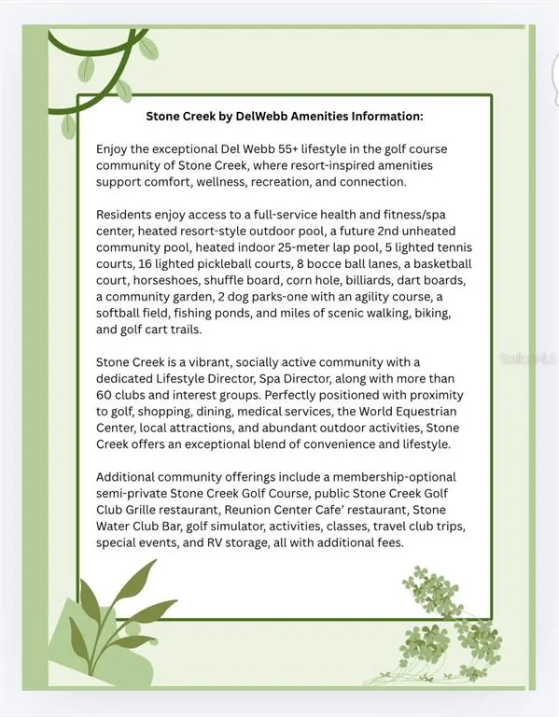
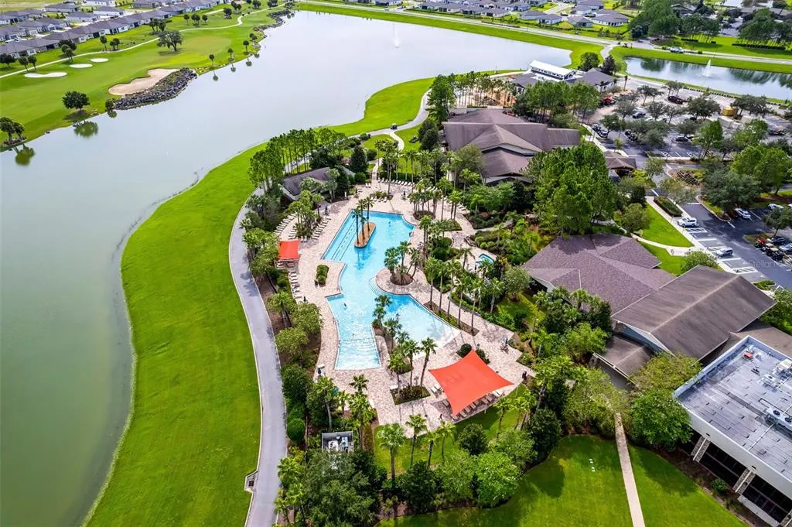
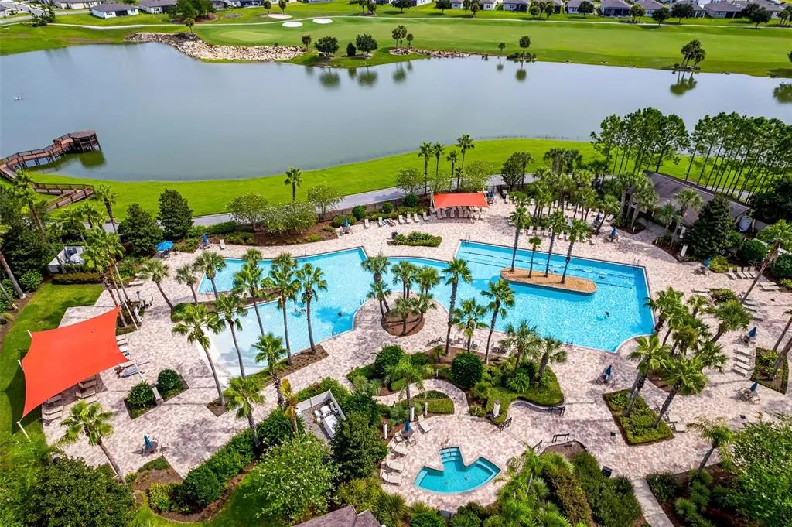
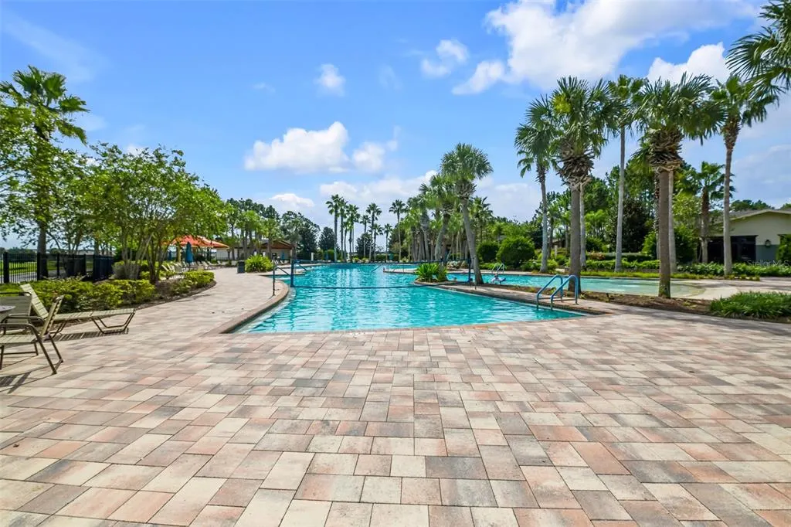
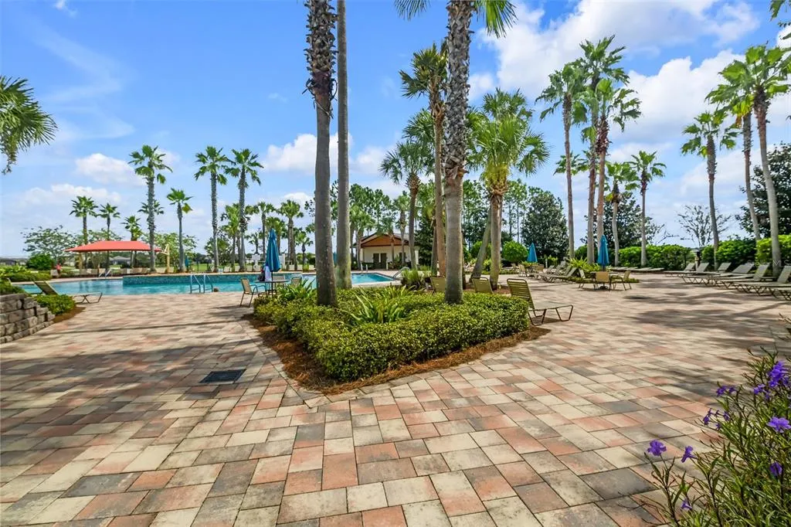
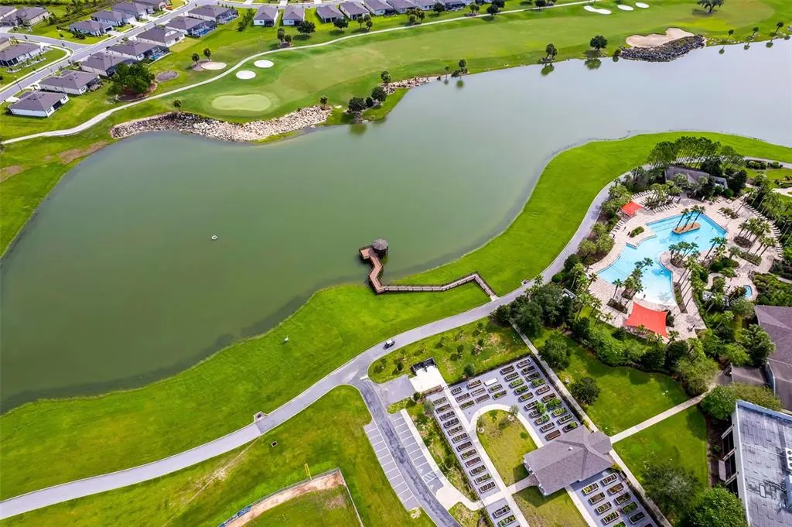
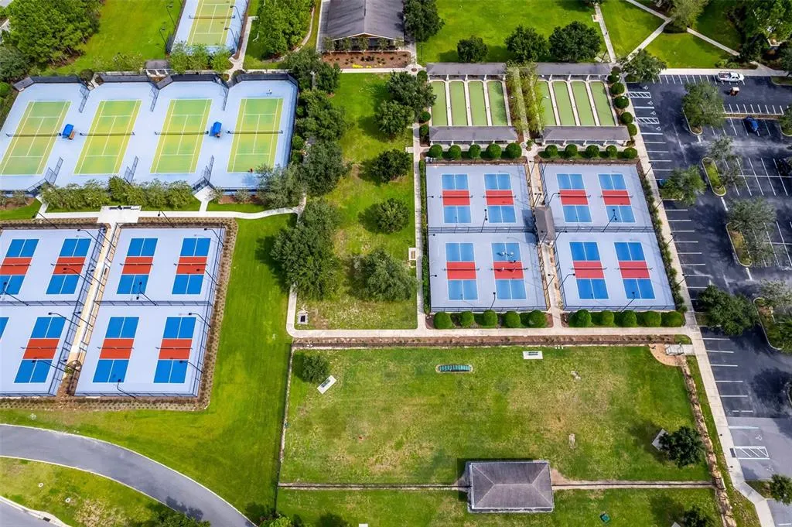
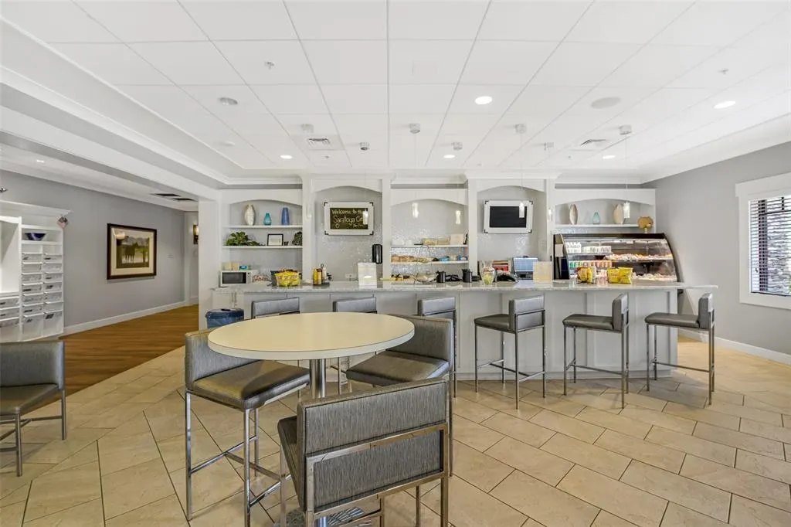
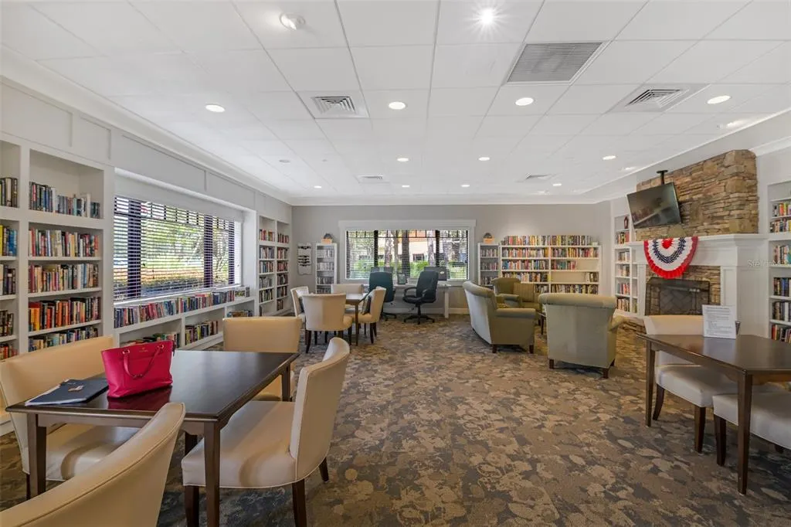
| Community Features | Fishing,Lake,Association Recreation - Owned,Clubhouse,Deed Restrictions,Dog Park,Fitness Center,Gated Community - Guard,Golf Carts OK,Golf,Irrigation-Reclaimed Water,No Truck/RV/Motorcycle Parking,Pool,Restaurant,Sidewalks,Special Community Restrictions,Tennis Court(s) |
| Assoc Fee Paid Per | Monthly |
| County | Marion |
| New Construction | false |
| Property Type | Residential |
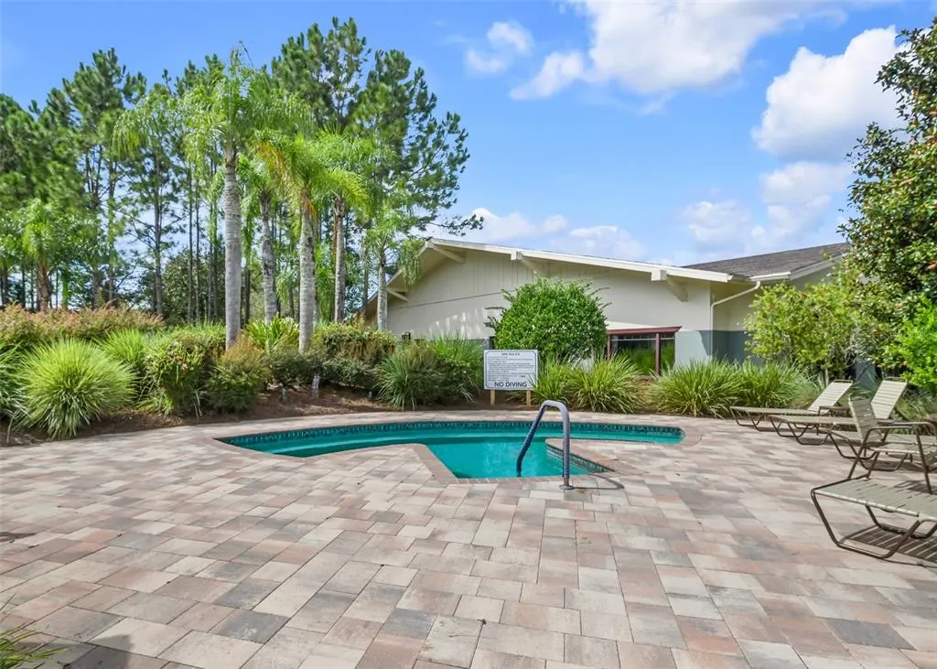
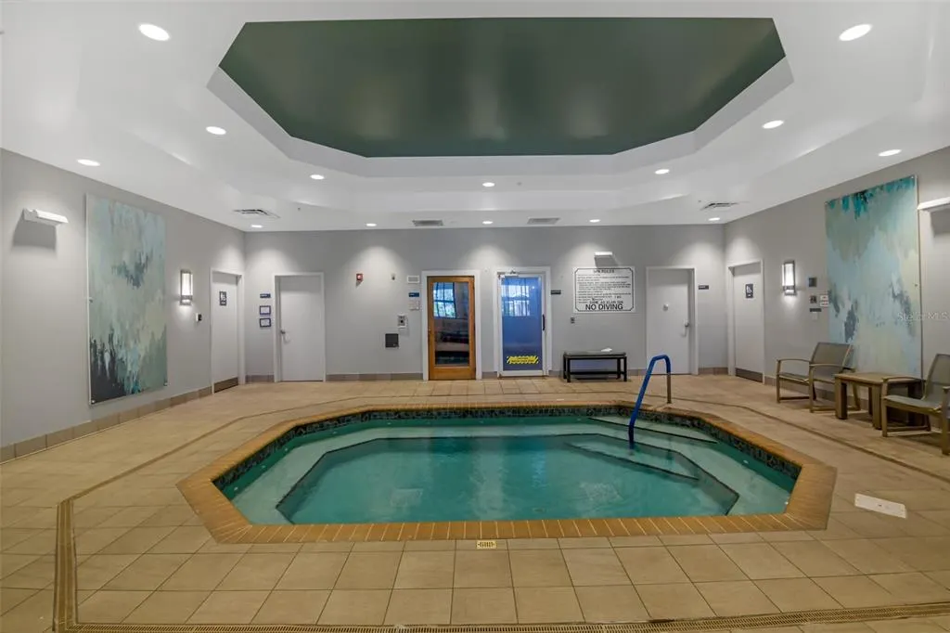
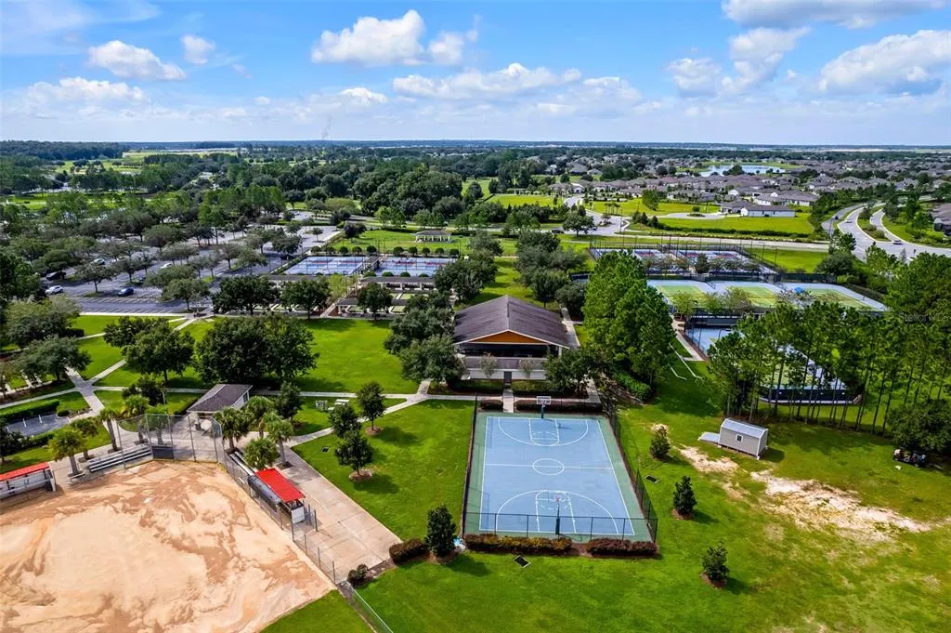
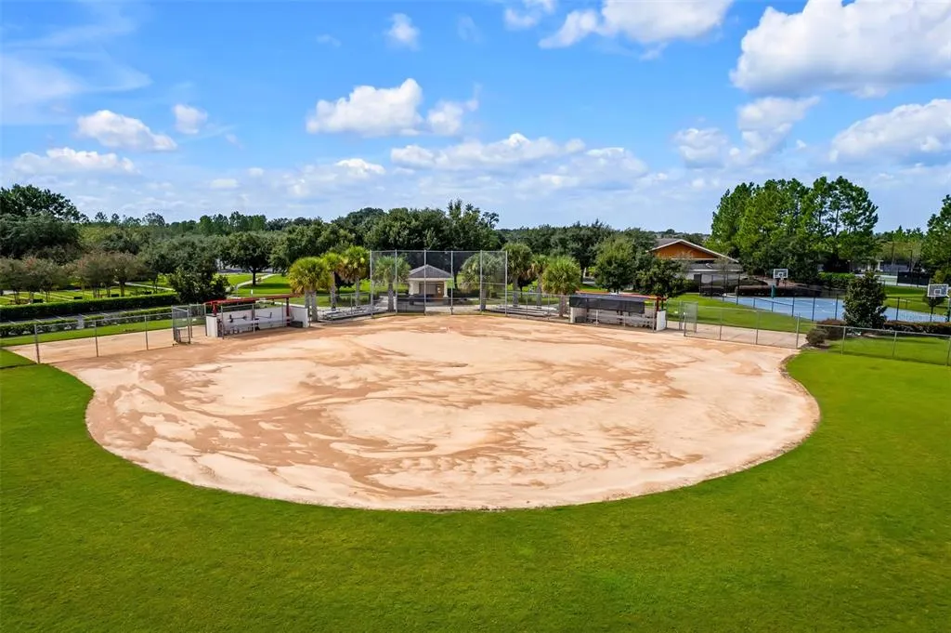
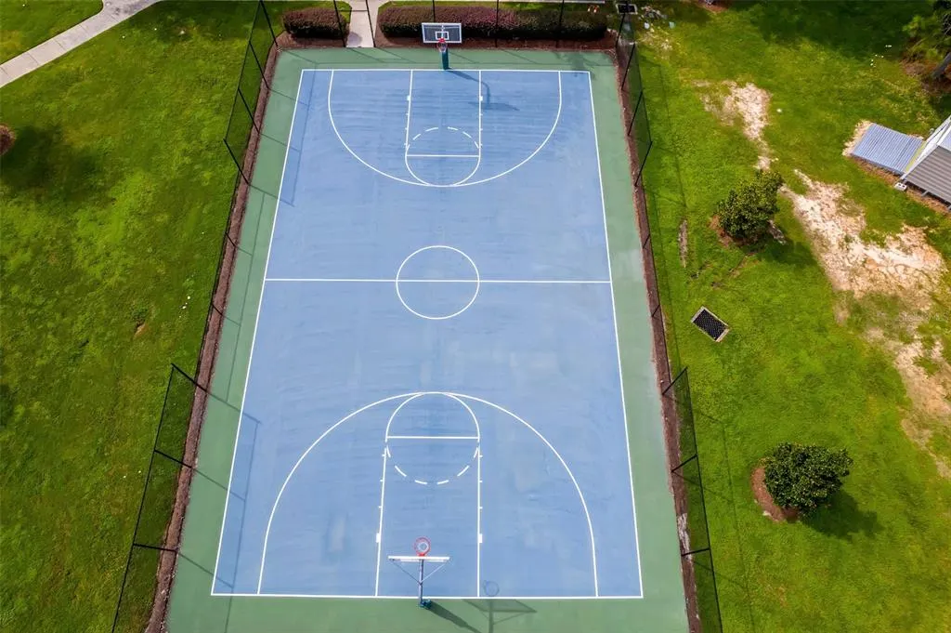
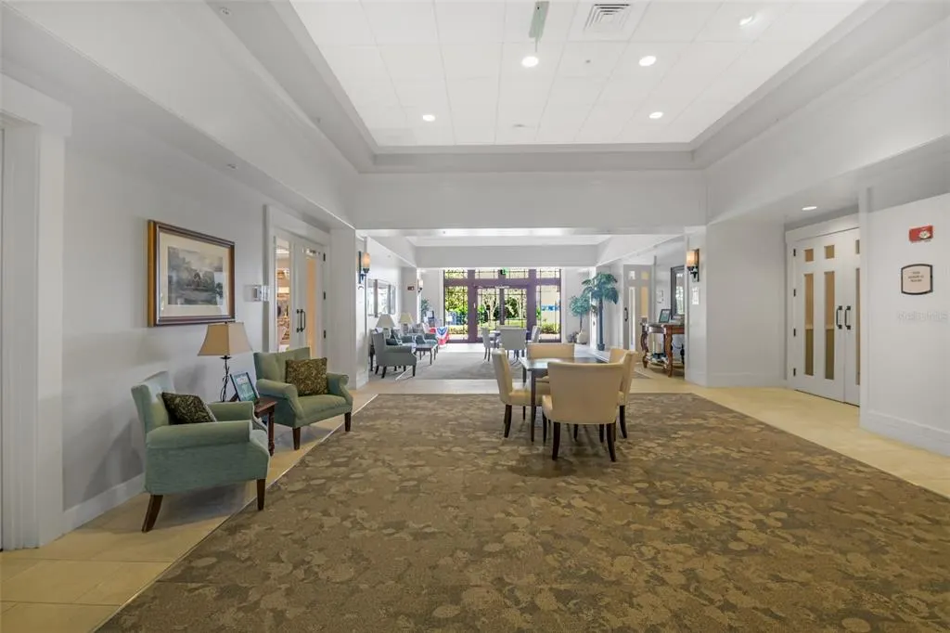
| Association Amenities | Basketball Court,Clubhouse,Fence Restrictions,Fitness Center,Gated,Golf Course,Optional Additional Fees,Pickleball Court(s),Pool,Recreation Facilities,Sauna,Shuffleboard Court,Spa/Hot Tub,Tennis Court(s),Trail(s),Vehicle Restrictions |
| Attached Garage | true |
| Subdivision Name | STONE CREEK BY DEL WEBB SOLAIRE |
| Facing Direction | Northeast |
| Garage Y/N | true |
| Total Rooms | 9 |
| Full Baths | 2 |
| Status | Active |
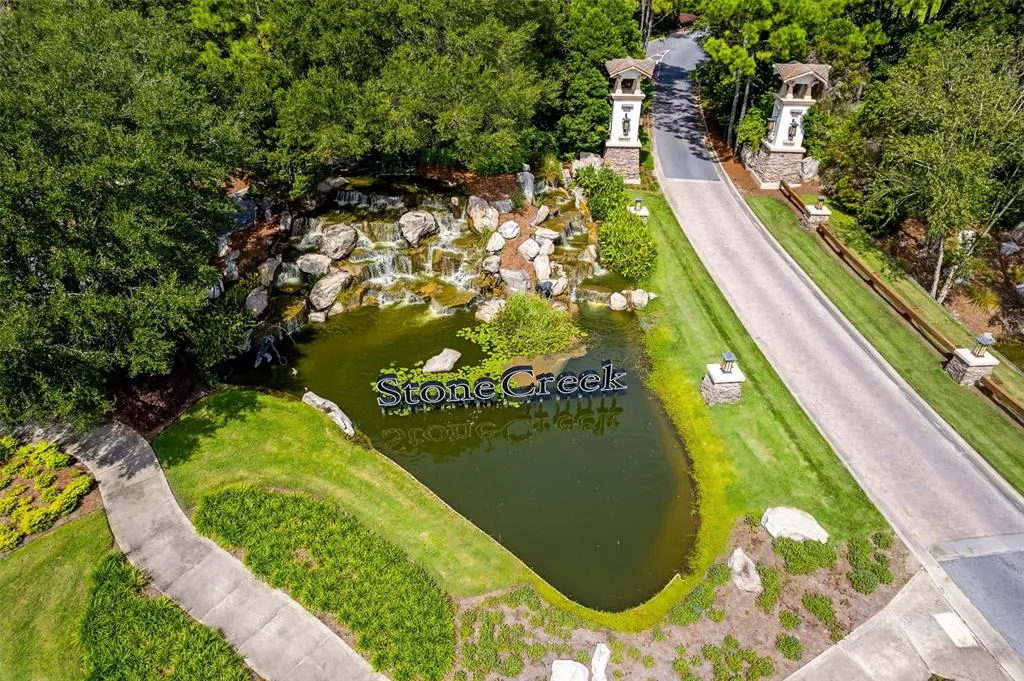
| Directions | From SW 80th Ave, turn West at signal onto SW 63rd St Rd (across from Calesa entrance) turn Right at waterfalls into Stone Creek entrance on SW 89th Ct Rd. Go thru guard gate. Once you pass thru guard gate, make an immediate right at the first stop sign onto SW 62nd St Rd. Pass the Lexington Community on your right and continue until next stop sign. Make a right on SW 81st Terrace at Solaire monument sign. Take 1st left at SW 58th Loop. Home will be around bend on right at 8348 SW 58th Loop. |
| City | OCALA |
| Association Name | First Service Residential / Rachel Mayer, GM |
| Senior Community Y/N | true |
| MLS Area | 34481 - Ocala |
| Lot Size Units | Square Feet |
| Lot Size Square Feet | 6534 |
| Carport Y/N | false |
| Listing Terms | Cash,Conventional |
| Land Lease Y/N | false |
| Tax Annual Amount | 486.79 |
| Additional Parcels Y/N | false |
| Lease Considered Y/N | true |
| Virtual Tour | https://www.youtube.com/embed/i8fifrXhfCU?si=ga8gyJhee6A5EelU |
| Building Area Units | Square Feet |
| Living Area Units | Square Feet |
| Builder Name | Pulte |
| Standard Status | Active |
| Occupancy Type | Owner |
| Tax Lot | 102 |
| Legal Description | Lot 102, STONE CREEK BY DEL WEBB SOLAIRE PHASE 1, according to the plat thereof, as recorded in Plat Book 16, Page(s) 119 through 123, Public Records of Marion County, Florida. |
| Minimum Lease | 1-2 Years |
| Water Access Y/N | false |
| Monthly HOA Amount | 320.31 |
| Additional Rooms | Den/Library/Office,Inside Utility |
| Water View Y/N | false |
| Flood Zone Code | X |
| In Law Suite YN | false |
| Flood Zone Code X | Yes |
Interior Features
| Interior Amenities | Built-in Features,Ceiling Fan(s),Eating Space In Kitchen,High Ceilings,In Wall Pest System,Kitchen/Family Room Combo,Open Floorplan,Pest Guard System,Primary Bedroom Main Floor,Solid Surface Counters,Split Bedroom,Thermostat,Walk-In Closet(s),Window Treatments |
|---|---|
| Flooring | Carpet,Luxury Vinyl,Tile |
| Furnished Y/N | Unfurnished |
| Air Conditioning Y/N | true |
| Heating Y/N | true |
| Window Features | Shades |
| Fireplace Y/N | false |
| Laundry Features | Electric Dryer Hookup,Inside,Laundry Room,Washer Hookup |
| Total Bedrooms | 2 |
| LivingAreaSource | Builder |
| Total Baths | 2 |
Exterior Features
| Exterior Amenities | Irrigation System,Lighting,Rain Gutters,Sidewalk,Sliding Doors,Sprinkler Metered |
|---|---|
| Vegetation | Trees/Landscaped |
| Parking Features | Curb Parking,Driveway,Garage Door Opener,Golf Cart Parking |
| Lot Features | Landscaped,Level,Near Golf Course,Sidewalk |
| Water Source | Public |
| Lot Size Area | 6534 |
| Foundation Details | Slab |
| Spa | false |
| Building Area Total | 2632 |
| Lot Dimensions | 55 x 120 |
| Lot Size Acres | 0.15 |
| Road Surface Type | Paved,Asphalt |
| Private Pool | false |
| Waterfront Y/N | false |
| Covered Spaces | 2 |
| Road Frontage Type | Street Paved |
| Builder Model | Mystique |
| Road Responsibility | Private Maintained Road |
Amenities
- Foreclosure
- Views
- Short Sale
- New Construction
- Adult 55+
- Lease To Own
- No HOA Fees
- Furnished
- Primary On Main
- Air Conditioning
- Seller Finance
- Green
- Fixer Upper
- Horse
- Golf
- Fireplace
- Deck
- Garage
- Basement
- Pool
Property vs Single Family Average in 34481
Price
Taxes
Year Built
 Copyright © MFRMLS.com All information deemed reliable but not guaranteed. All properties are subject to prior sale, change or withdrawal. Neither listing broker(s) or information provider(s) shall be responsible for any typographical errors, misinformation, misprints and shall be held totally harmless. Listing(s) information is provided for consumers personal, non-commercial use and may not be used for any purpose other than to identify prospective properties consumers may be interested in purchasing. Information on this site was last updated Last updated on September 12, 2026 4:53 AM UTC The listing information on this page last changed on Last updated on September 12, 2026 4:53 AM UTCd. The data relating to real estate for sale on this website comes in part from the Internet Data Exchange program of MFR MLS.
All information deemed reliable but not guaranteed. All properties are subject to prior sale, change or withdrawal. Neither listing broker(s) or information provider(s) shall be responsible for any typographical errors, misinformation, misprints and shall be held totally harmless. Listing(s) information is provided for consumers personal, non-commercial use and may not be used for any purpose other than to identify prospective properties consumers may be interested in purchasing.
Updated on September 12, 2026 4:53 AM UTC
Copyright © MFRMLS.com All information deemed reliable but not guaranteed. All properties are subject to prior sale, change or withdrawal. Neither listing broker(s) or information provider(s) shall be responsible for any typographical errors, misinformation, misprints and shall be held totally harmless. Listing(s) information is provided for consumers personal, non-commercial use and may not be used for any purpose other than to identify prospective properties consumers may be interested in purchasing. Information on this site was last updated Last updated on September 12, 2026 4:53 AM UTC The listing information on this page last changed on Last updated on September 12, 2026 4:53 AM UTCd. The data relating to real estate for sale on this website comes in part from the Internet Data Exchange program of MFR MLS.
All information deemed reliable but not guaranteed. All properties are subject to prior sale, change or withdrawal. Neither listing broker(s) or information provider(s) shall be responsible for any typographical errors, misinformation, misprints and shall be held totally harmless. Listing(s) information is provided for consumers personal, non-commercial use and may not be used for any purpose other than to identify prospective properties consumers may be interested in purchasing.
Updated on September 12, 2026 4:53 AM UTC
 All information deemed reliable but not guaranteed. All properties are subject to prior sale, change or withdrawal. Neither listing broker(s) or information provider(s) shall be responsible for any typographical errors, misinformation, misprints and shall be held totally harmless. Listing(s) information is provided for consumer's personal, non-commercial use and may not be used for any purpose other than to identify prospective properties consumers may be interested in purchasing. The data relating
