
Primary on Main
Address
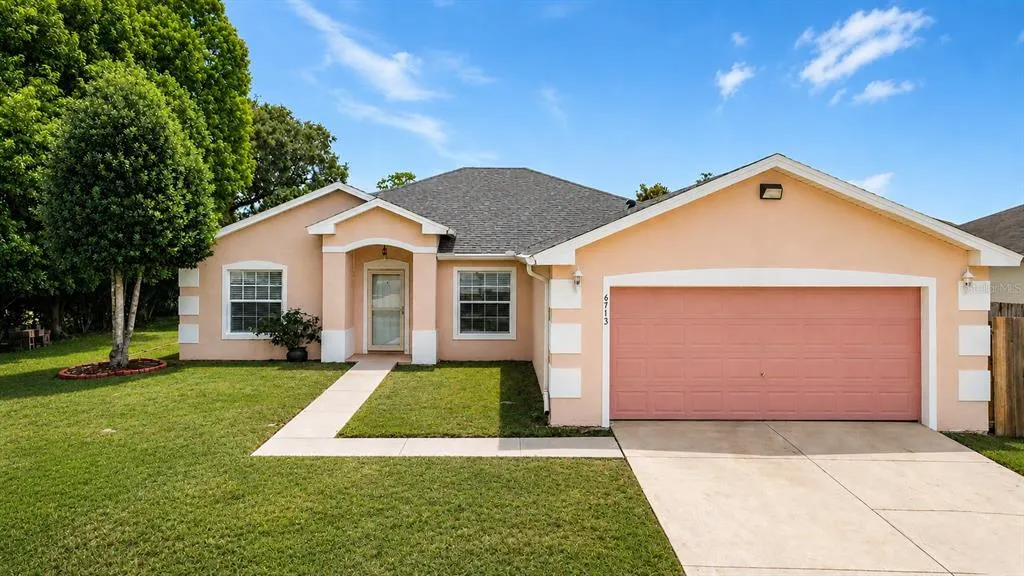
6713 Sw 64th Court, OCALA, FL
Price
$ 287,500
Property Attributes
- MLS#OM725700
- TypeSingle Family
- Listing Status Pending
- CountyMarion
- CityOCALA
- AreaOcala
- NeighborhoodBAHIA OAKS UN 05
- Zip34476
- StyleSingle Family Residence
- Year Built2007
- Taxes$ 4391
- Price$ 287,500
- Bedrooms4
- Full Bathrooms2
- Half Bathrooms0
- Sqr Footage2020
- Lot Size0.23 Acres
Data Source:
Stellar MLS
Property Description
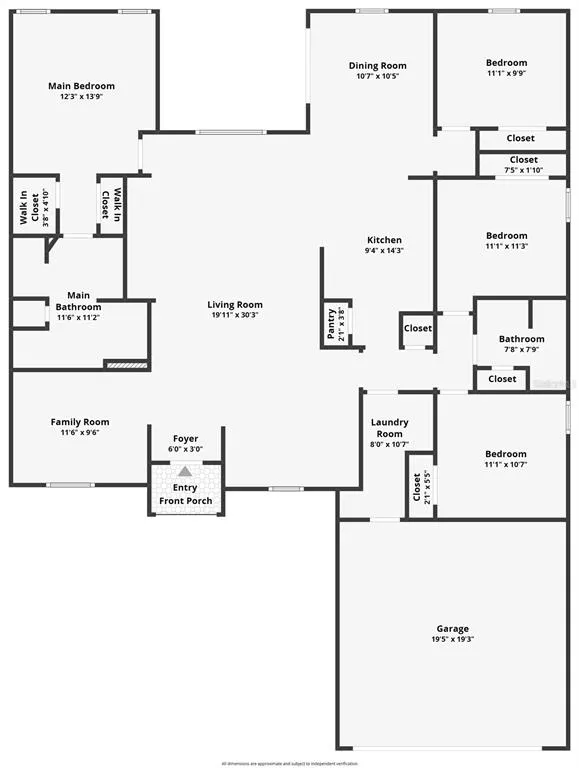
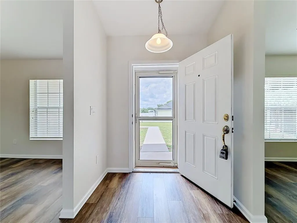
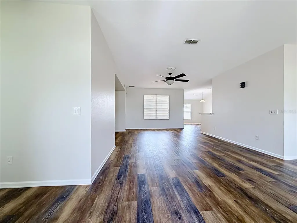
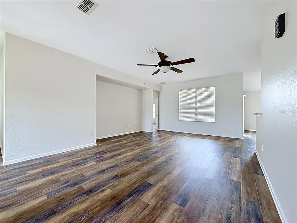
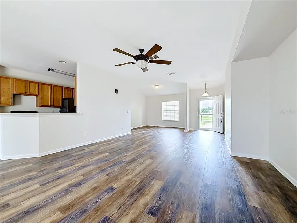
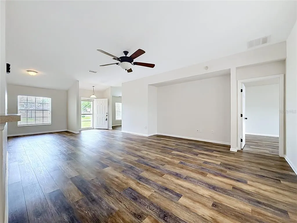
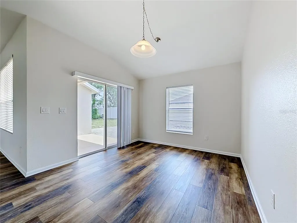
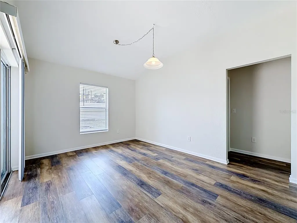
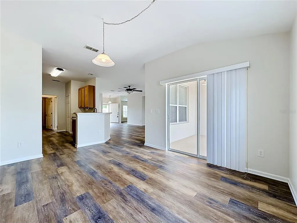
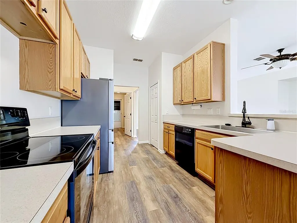
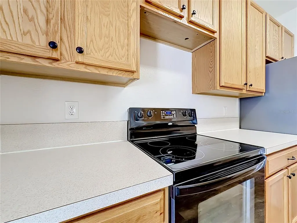
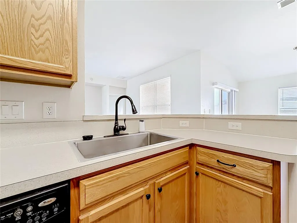
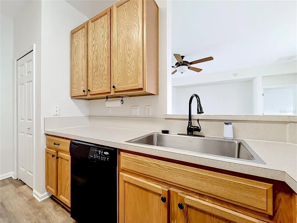
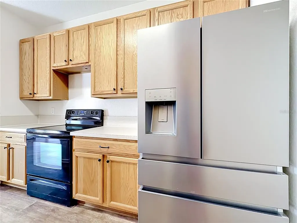
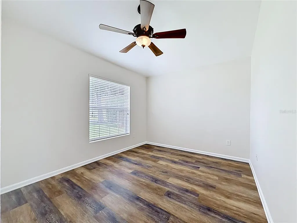
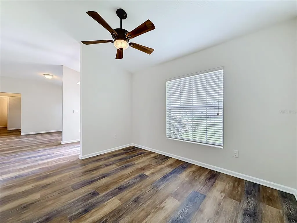
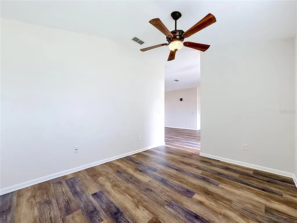
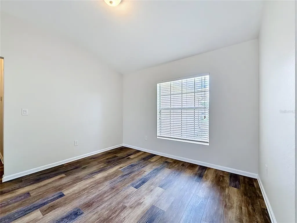
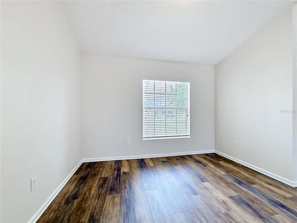
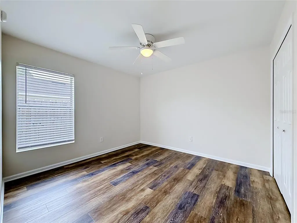
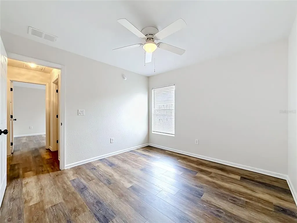
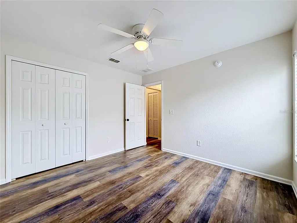
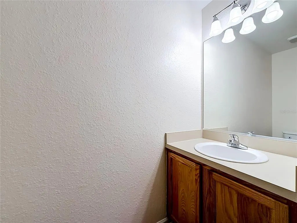
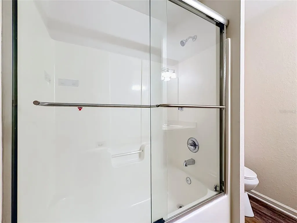
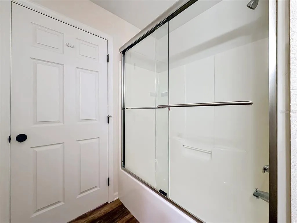
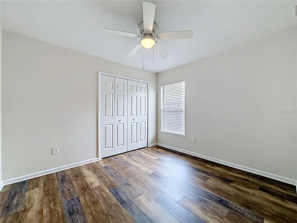
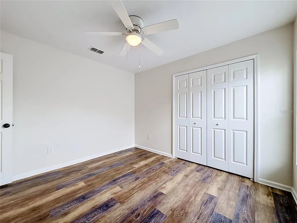
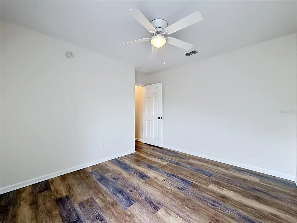
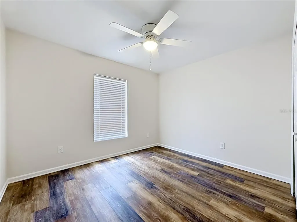
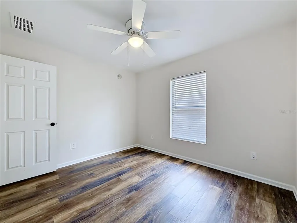
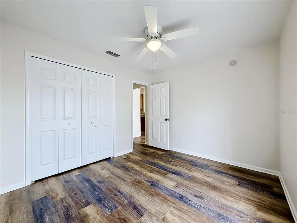
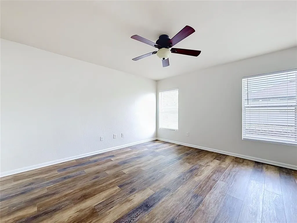
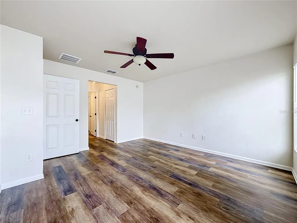
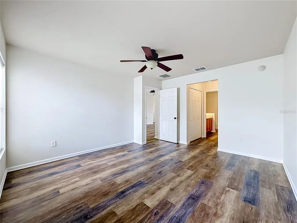
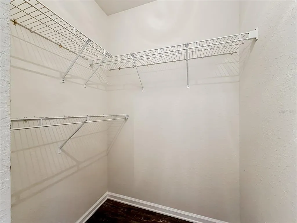
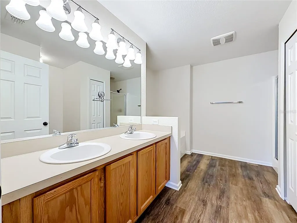
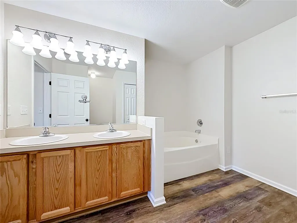
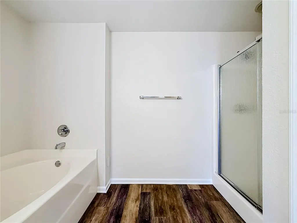
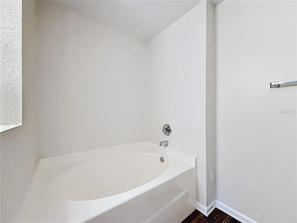
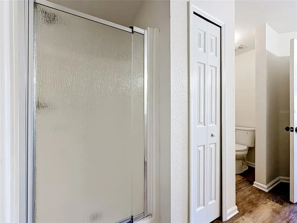
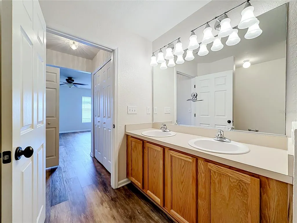
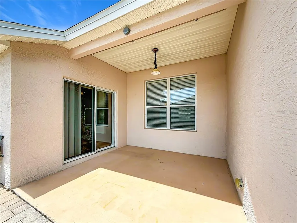
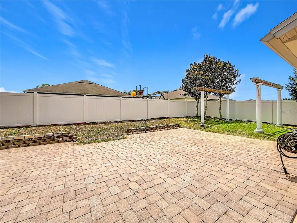
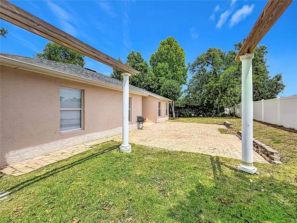
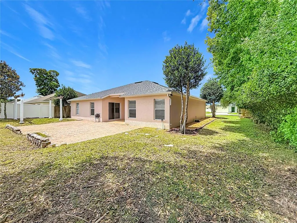
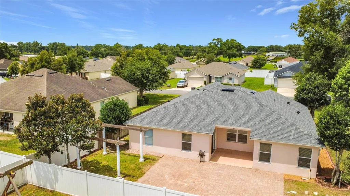
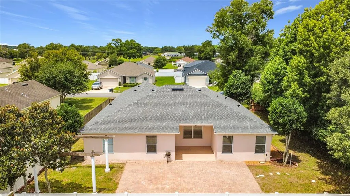
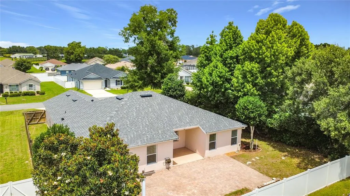
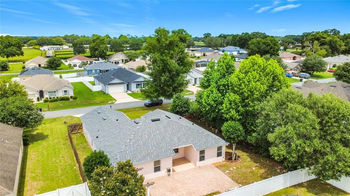
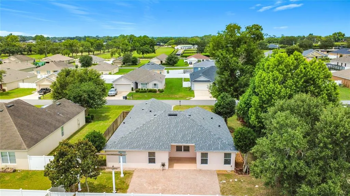
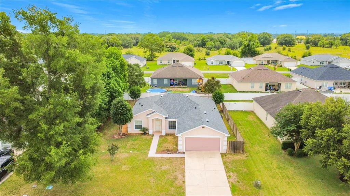
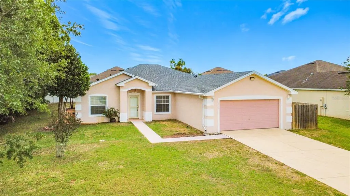
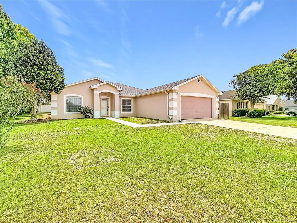
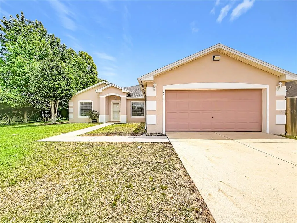
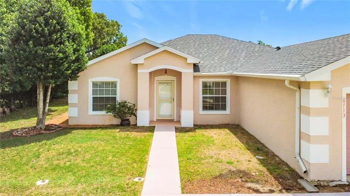
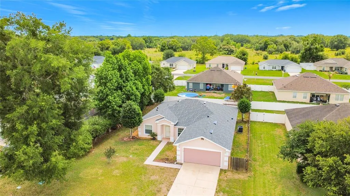
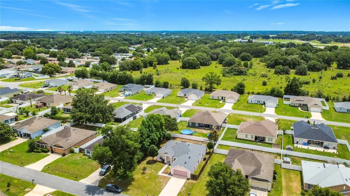
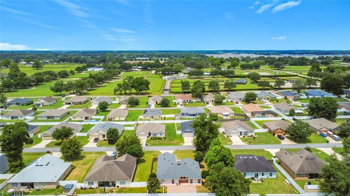
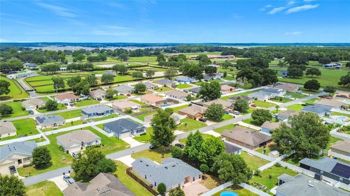
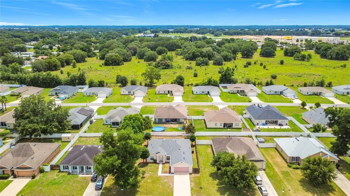
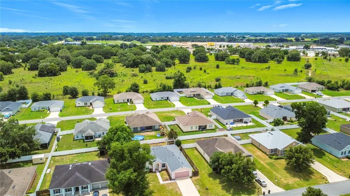
Under contract-accepting backup offers. Multiple offers received. Welcome to this beautifully updated 4-bedroom, 2-bathroom home located in SW Ocala. Offering a spacious triple-split bedroom floor plan, this home provides both privacy and flexibility for today's lifestyle. In addition to the four bedrooms, you'll find a versatile 11.6' x 9.6' flex space that is ideal for a home office, fitness room, playroom, hobby space, or study area. The primary bedroom suite is designed for comfort and convenience, featuring two closets and a private en-suite bathroom complete with dual sinks, a relaxing garden tub, and a separate walk-in shower. Recent improvements in 2026 provide peace of mind and modern appeal, including a brand-new roof, HVAC system, water heater, durable LifeProof brand flooring, and fresh interior paint throughout. The kitchen and bathrooms are appointed with attractive wood cabinetry, offering timeless style and ample storage. Step out the back to a covered patio as well as a very large, open paver patio. Conveniently located near shopping, dining, medical facilities, and everyday conveniences, this home is just minutes from Market Street at Heath Brook, Shoppes at Paddock Park, restaurants, grocery stores, and entertainment options. Enjoy easy access to I-75, making commuting throughout Ocala and Central Florida a breeze. The property is also a short drive from the renowned World Equestrian Center, hospitals, parks, and the growing commercial corridor that continues to make Southwest Ocala one of the area's most sought-after locations. Whether you're looking for extra space, modern updates, or a prime location, this move-in-ready home offers the perfect combination of comfort, convenience, and value.
| Middle School | High School |
|---|---|
| Liberty Middle School Middle School | West Port High School High School |
| Price History | |
|---|---|
| 5/30/2026 | Listed $274,990 |
| 8/14/2026 | 5$287,500 |
General Features
| Sewer | Septic Tank |
|---|---|
| Heating | Electric |
| Cooling | Central Air |
| Utilities | Electricity Connected,Water Connected |
| Roof | Shingle |
| Appliances | Dishwasher,Range,Refrigerator |
| Zoning | R4 |
| HOA Fee | 28 |
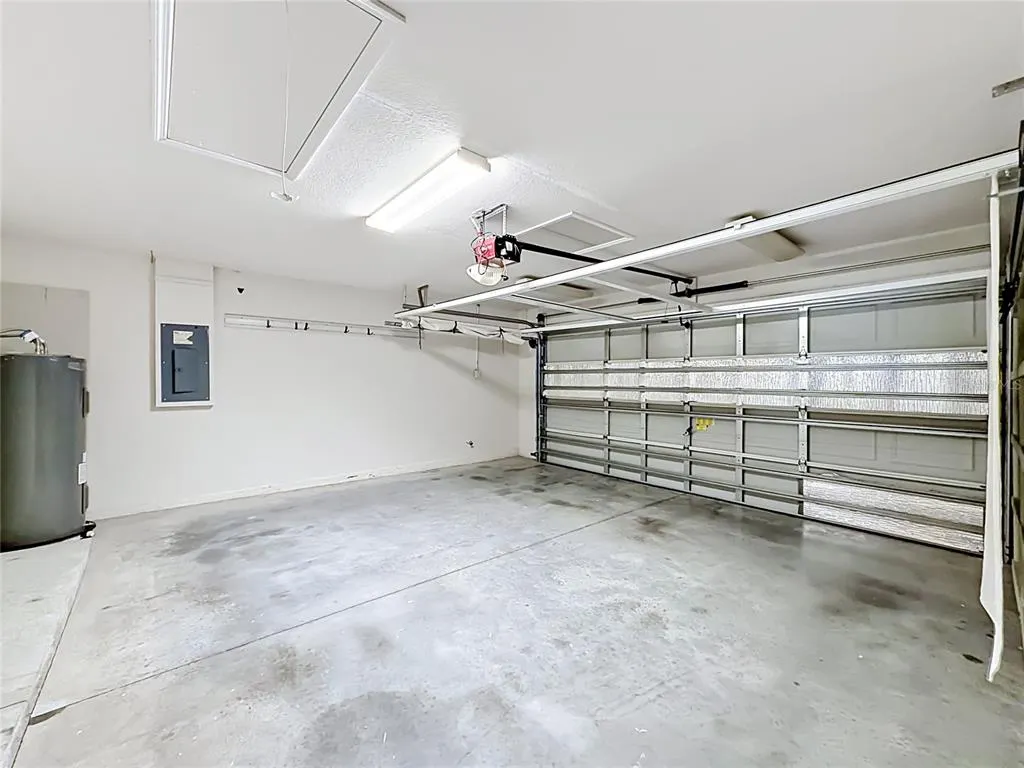
| Garage Spaces | 2 |
| Patio/Porch Features | Covered,Other |
| Construction Materials | Block |
| Pets Allowed | Cats OK,Dogs OK |
| Year Built | 2007 |
| Levels | One |
| Property Subtype | Single Family Residence |
| Tax Year | 2025 |
| Ownership | Fee Simple |
| Assoc Fee Paid Per | Monthly |
| County | Marion |
| New Construction | false |
| Property Type | Residential |
| Attached Garage | true |
| Subdivision Name | BAHIA OAKS UN 05 |
| Facing Direction | West |
| Garage Y/N | true |
| Total Rooms | 3 |
| Full Baths | 2 |
| Status | Pending |
| Directions | From SW College Rd (SR-200 S), turn right onto SW 60th Ave., Turn left onto SW 66th St., Turn left onto SW 64th Ct., house on the left. |
| High School | West Port High School |
| City | OCALA |
| Association Name | Michael Rath - Sentry Management |
| Senior Community Y/N | false |
| MLS Area | 34476 - Ocala |
| Lot Size Units | Square Feet |
| Lot Size Square Feet | 10019 |
| Carport Y/N | false |
| Listing Terms | Cash,Conventional,FHA,USDA Loan,VA Loan |
| Land Lease Y/N | false |
| Tax Annual Amount | 4391.8 |
| Middle/Junior High School | Liberty Middle School |
| Property Condition | Completed |
| Additional Parcels Y/N | false |
| Lease Considered Y/N | true |
| Virtual Tour | https://nodalview.com/s/3raNPrnM948wcSI-NxMNVB |
| Building Area Units | Square Feet |
| Living Area Units | Square Feet |
| Standard Status | Active Under Contract |
| Occupancy Type | Vacant |
| Tax Lot | 7 |
| Virtual Tour | https://nodalview.com/s/3raNPrnM948wcSI-NxMNVB |
| Legal Description | SEC 08 TWP 16 RGE 21 PLAT BOOK L PAGE 071 BAHIA OAKS UNIT 5-AKA WEST WIND OAKS BLK 25 LOT 7 |
| Minimum Lease | 8-12 Months |
| Water Access Y/N | false |
| Monthly HOA Amount | 28 |
| Water View Y/N | false |
| Flood Zone Code | X |
| In Law Suite YN | false |
| Flood Zone Code X | Yes |
Interior Features
| Interior Amenities | Ceiling Fan(s),High Ceilings,Living Room/Dining Room Combo,Open Floorplan,Primary Bedroom Main Floor,Solid Wood Cabinets,Split Bedroom,Thermostat,Walk-In Closet(s) |
|---|---|
| Flooring | Luxury Vinyl |
| Furnished Y/N | Unfurnished |
| Total Stories | 1 |
| Air Conditioning Y/N | true |
| Heating Y/N | true |
| Window Features | Blinds |
| Fireplace Y/N | false |
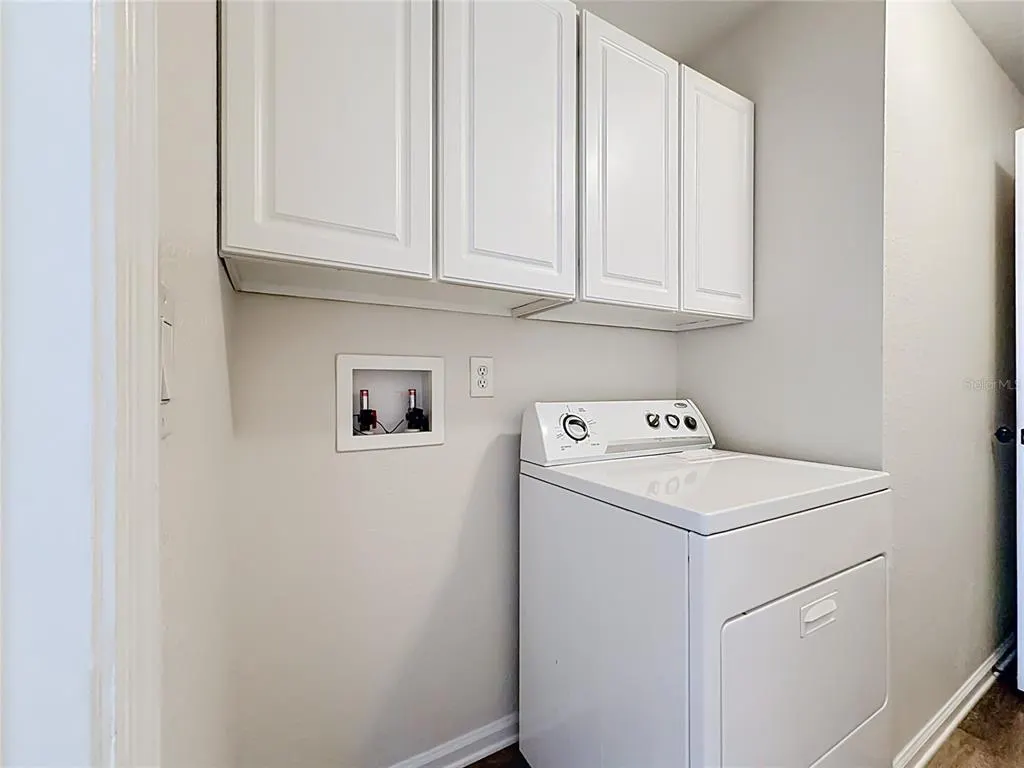
| Laundry Features | Electric Dryer Hookup,Inside,Laundry Room,Washer Hookup |
| Total Bedrooms | 4 |
| LivingAreaSource | Public Records |
| Total Baths | 2 |
Exterior Features
| Exterior Amenities | Other |
|---|---|
| Parking Features | Driveway,Garage Door Opener |
| Lot Features | Cleared |
| Water Source | Public |
| Lot Size Area | 10019 |
| Foundation Details | Slab |
| Spa | false |
| Building Area Total | 2579 |
| Lot Dimensions | 80 x 125 |
| Lot Size Acres | 0.23 |
| Road Surface Type | Paved,Asphalt |
| Private Pool | false |
| Waterfront Y/N | false |
| Covered Spaces | 2 |
| Road Frontage Type | Street Paved |
| Builder Model | COVENTRY |
| Road Responsibility | Public Maintained Road |
Amenities
- Foreclosure
- Views
- Short Sale
- New Construction
- Adult 55+
- Lease To Own
- No HOA Fees
- Furnished
- Primary On Main
- Air Conditioning
- Seller Finance
- Green
- Fixer Upper
- Horse
- Golf
- Fireplace
- Deck
- Garage
- Basement
- Pool
Property vs Single Family Average in 34476
Price
Taxes
Year Built
 Copyright © MFRMLS.com All information deemed reliable but not guaranteed. All properties are subject to prior sale, change or withdrawal. Neither listing broker(s) or information provider(s) shall be responsible for any typographical errors, misinformation, misprints and shall be held totally harmless. Listing(s) information is provided for consumers personal, non-commercial use and may not be used for any purpose other than to identify prospective properties consumers may be interested in purchasing. Information on this site was last updated Last updated on September 13, 2026 5:15 AM UTC The listing information on this page last changed on Last updated on September 13, 2026 5:15 AM UTCd. The data relating to real estate for sale on this website comes in part from the Internet Data Exchange program of MFR MLS.
All information deemed reliable but not guaranteed. All properties are subject to prior sale, change or withdrawal. Neither listing broker(s) or information provider(s) shall be responsible for any typographical errors, misinformation, misprints and shall be held totally harmless. Listing(s) information is provided for consumers personal, non-commercial use and may not be used for any purpose other than to identify prospective properties consumers may be interested in purchasing.
Updated on September 13, 2026 5:15 AM UTC
Copyright © MFRMLS.com All information deemed reliable but not guaranteed. All properties are subject to prior sale, change or withdrawal. Neither listing broker(s) or information provider(s) shall be responsible for any typographical errors, misinformation, misprints and shall be held totally harmless. Listing(s) information is provided for consumers personal, non-commercial use and may not be used for any purpose other than to identify prospective properties consumers may be interested in purchasing. Information on this site was last updated Last updated on September 13, 2026 5:15 AM UTC The listing information on this page last changed on Last updated on September 13, 2026 5:15 AM UTCd. The data relating to real estate for sale on this website comes in part from the Internet Data Exchange program of MFR MLS.
All information deemed reliable but not guaranteed. All properties are subject to prior sale, change or withdrawal. Neither listing broker(s) or information provider(s) shall be responsible for any typographical errors, misinformation, misprints and shall be held totally harmless. Listing(s) information is provided for consumers personal, non-commercial use and may not be used for any purpose other than to identify prospective properties consumers may be interested in purchasing.
Updated on September 13, 2026 5:15 AM UTC
 All information deemed reliable but not guaranteed. All properties are subject to prior sale, change or withdrawal. Neither listing broker(s) or information provider(s) shall be responsible for any typographical errors, misinformation, misprints and shall be held totally harmless. Listing(s) information is provided for consumer's personal, non-commercial use and may not be used for any purpose other than to identify prospective properties consumers may be interested in purchasing. The data relating
