
Price Reduction
Address
2806 Se 30th Street, OCALA, FL
Price
$ 580,000
Property Attributes
- MLS#OM723978
- TypeSingle Family
- Listing Status Active
- CountyMarion
- CityOCALA
- AreaOcala
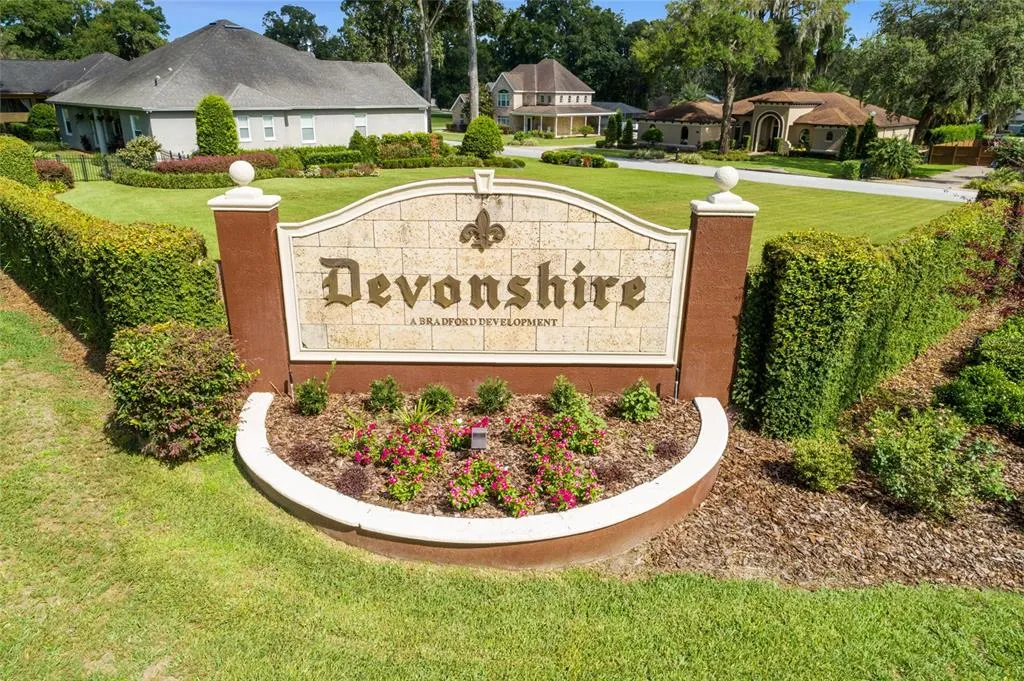
- NeighborhoodDEVONSHIRE
- Zip34471
- StyleSingle Family Residence
- Year Built2004
- Taxes$ 4565
- Price$ 580,000
- Bedrooms4
- Full Bathrooms3
- Half Bathrooms0
- Sqr Footage2318
- Lot Size0.36 Acres
Data Source:
Stellar MLS
Property Description
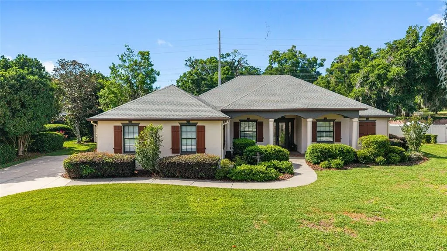
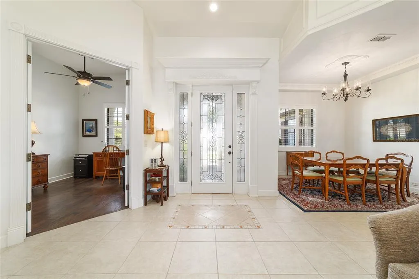
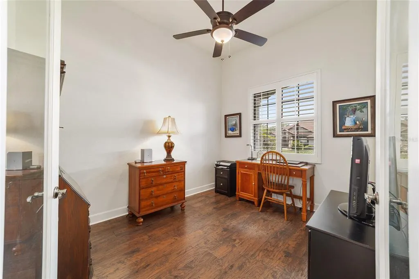
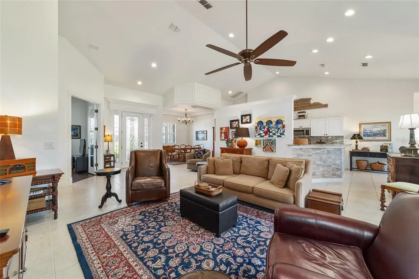
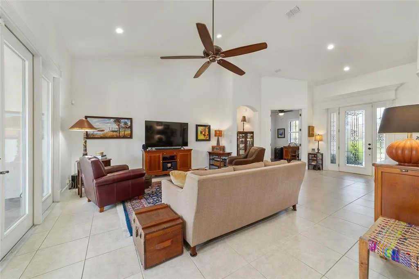
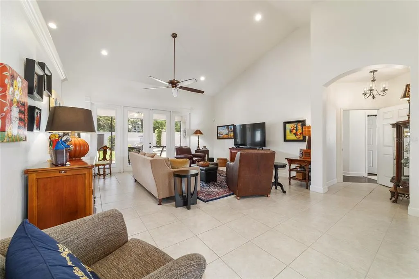
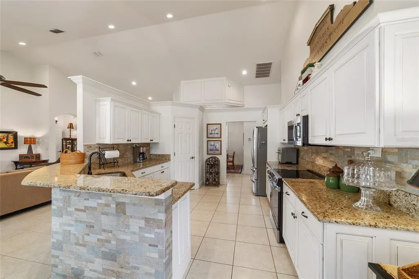
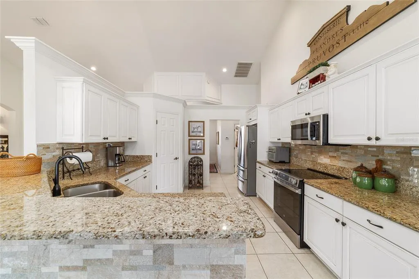
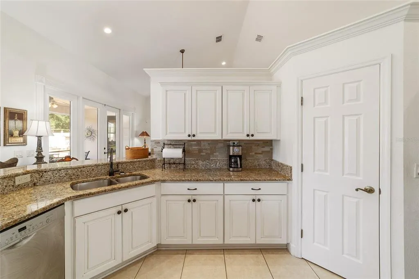
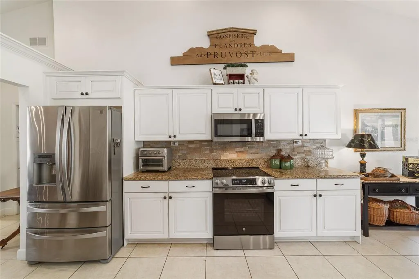
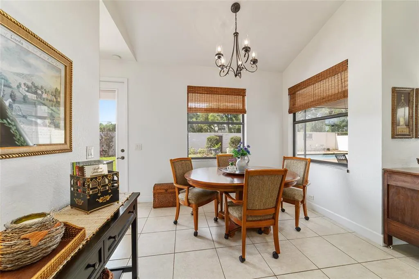
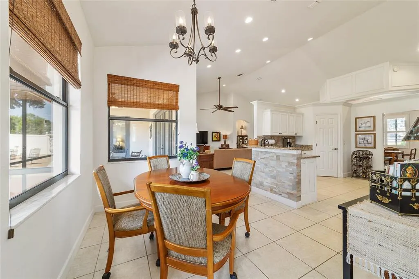
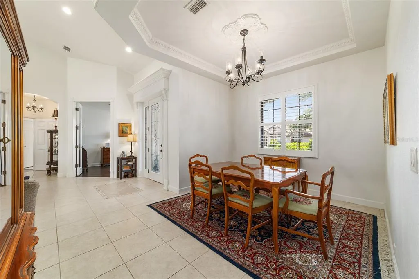
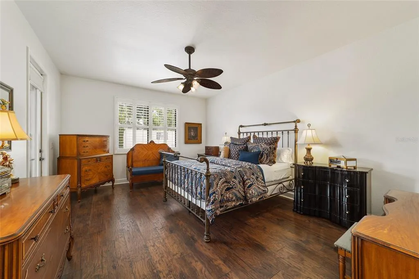
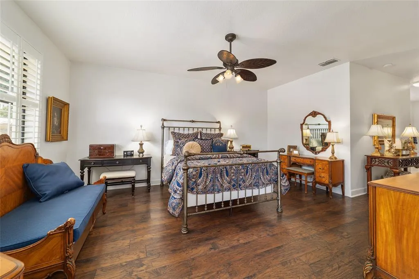
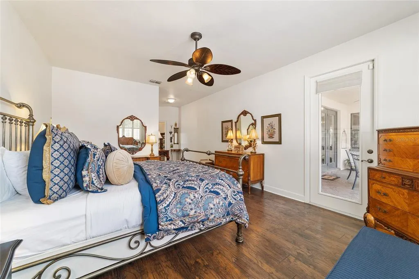
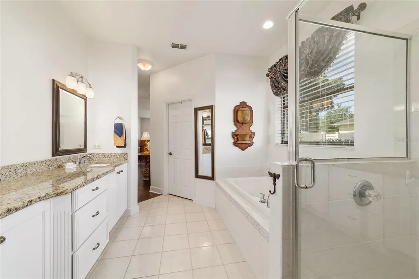
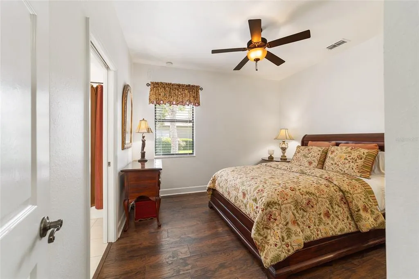
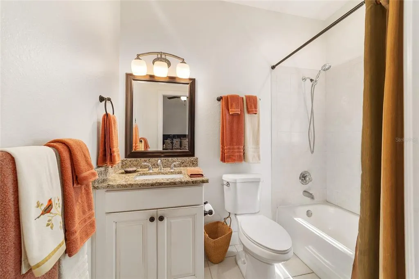

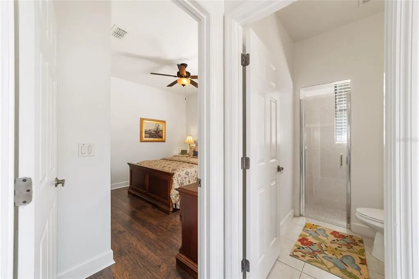
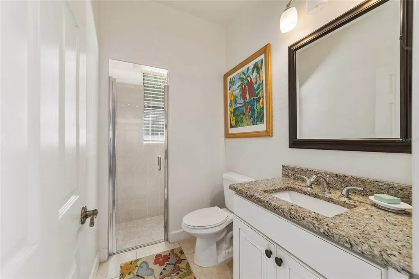
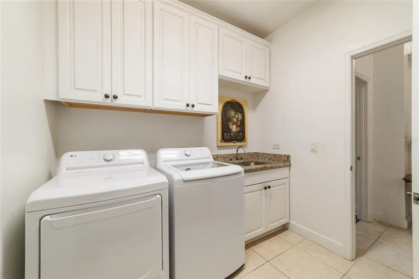
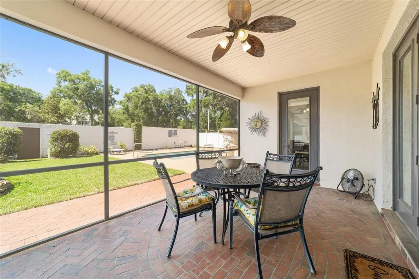
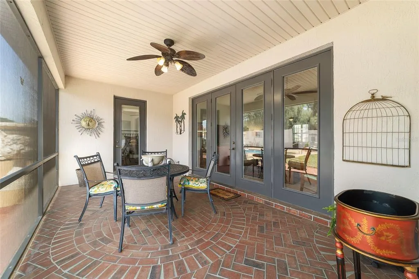
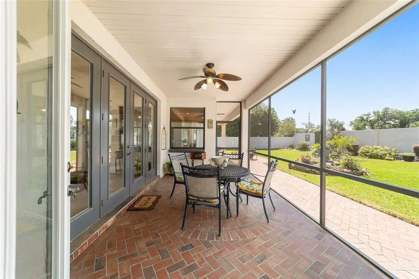
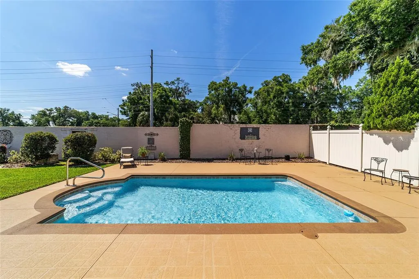
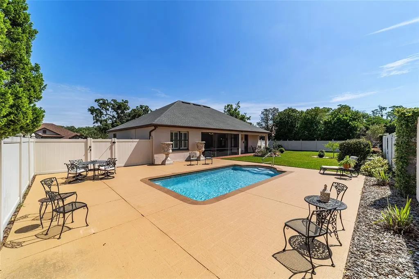
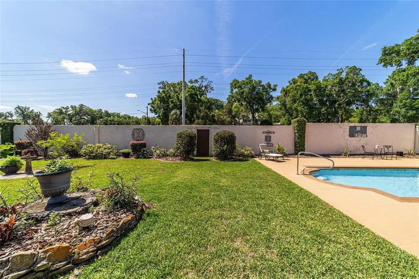
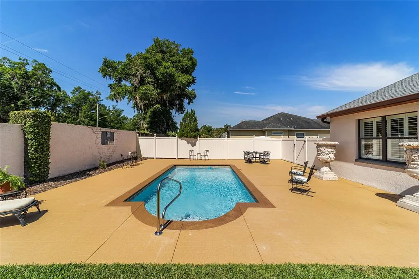
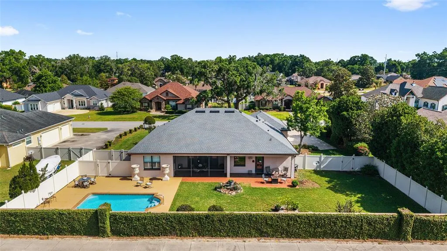
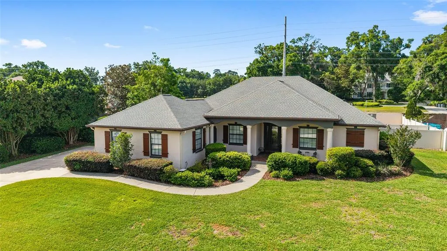
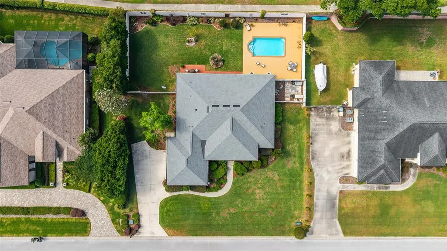
Welcome to this inviting 4 bedroom, 3 bath home with 2 car garage inside a desirable gated community in SE Ocala. From the moment you arrive, the inviting brick paver front porch sets the tone for what’s inside. The home feels light, bright and welcoming with white wood cabinetry throughout, granite countertops and tile flooring in all main living areas, paired with laminate flooring in the bedrooms. Designed with both comfort and privacy in mind, the home features a triple split bedroom floor plan. The 4th bedroom is currently being used as a home office, but can easily be converted to a bedroom if needed. Kitchen has all stainless appliances and opens to a nice sized breakfast which provides a cozy spot for casual meals and morning coffee. The primary suite offers a spacious bath with a garden tub, separate shower and a walk-in closet with built-ins. Plantation shutters and blinds throughout the home add charm while providing privacy. Step outside and enjoy a large, private and fully fenced yard with a sparkling pool, creating the perfect setting to relax or entertain. Just off the back of the home, a screened-in porch offers a peaceful place to unwind while overlooking the pool and backyard. This home is inviting and ready to enjoy both inside and out and you’ll love being just minutes from downtown Ocala, medical facilities and everyday shopping.
| Elementary School | Middle School | High School |
|---|---|---|
| South Ocala Elementary School Elementary School | Osceola Middle School Middle School | Forest High School High School |
| Price History | |
|---|---|
| 5/4/2026 | Listed $595,000 |
| 8/28/2026 | 3$580,000 |
General Features
| Sewer | Public Sewer |
|---|---|
| Heating | Electric |
| Cooling | Central Air |
| Utilities | Cable Connected,Electricity Connected,Sewer Connected,Water Connected |
| Possession | Close Of Escrow |
| Roof | Shingle |
| Appliances | Dryer,Microwave,Range,Refrigerator,Washer |
| Zoning | R1 |
| HOA Fee | 616 |
| Garage Spaces | 2 |
| Pool Features | Gunite,In Ground |
| Security Features | Gated Community |
| Construction Materials | Block,Stucco |
| Pets Allowed | Yes |
| Year Built | 2004 |
| Levels | One |
| Property Subtype | Single Family Residence |
| Tax Year | 2025 |
| Ownership | Fee Simple |
| Community Features | Deed Restrictions,Gated Community - No Guard |
| Assoc Fee Paid Per | Annually |
| County | Marion |
| New Construction | false |
| Property Type | Residential |
| Attached Garage | true |
| Subdivision Name | DEVONSHIRE |
| Facing Direction | South |
| Garage Y/N | true |
| Total Rooms | 3 |
| Full Baths | 3 |
| Status | Active |
| Directions | From Ocala: At the intersection of Hwy 441/Hwy 301 and SE 31st Street, go east on SE 31st Street approximately half a mile to left/north on SE 28th Avenue which is the entrance of Devonshire. Make first Right to home on Right. |
| High School | Forest High School |
| City | OCALA |
| Association Name | Dan Herriman |
| Senior Community Y/N | false |
| MLS Area | 34471 - Ocala |
| Lot Size Units | Square Feet |
| Lot Size Square Feet | 15682 |
| Carport Y/N | false |
| Elementary School | South Ocala Elementary School |
| Land Lease Y/N | false |
| Tax Annual Amount | 4565.3 |
| Middle/Junior High School | Osceola Middle School |
| Additional Parcels Y/N | false |
| Lease Considered Y/N | false |
| Virtual Tour | https://www.youtube.com/watch?v=bbB07K3b0TA |
| Building Area Units | Square Feet |
| Living Area Units | Square Feet |
| Standard Status | Active |
| Occupancy Type | Owner |
| Tax Lot | 2 |
| Legal Description | SEC 27 TWP 15 RGE 22 PLAT BOOK 6 PAGE 011 DEVONSHIRE BLK A LOT 2 |
| Water Access Y/N | false |
| Monthly HOA Amount | 51.33 |
| Water View Y/N | false |
| Flood Zone Code | X |
| In Law Suite YN | false |
| Flood Zone Code X | Yes |
| DockY/N | false |
Interior Features
| Interior Amenities | Eating Space In Kitchen,Split Bedroom,Stone Counters,Walk-In Closet(s),Window Treatments |
|---|---|
| Flooring | Tile,Hardwood |
| Furnished Y/N | Unfurnished |
| Total Stories | 1 |
| Air Conditioning Y/N | true |
| Heating Y/N | true |
| Window Features | Shutters |
| Fireplace Y/N | false |
| Laundry Features | Electric Dryer Hookup,Inside,Laundry Room |
| Total Bedrooms | 4 |
| LivingAreaSource | Public Records |
| Total Baths | 3 |
Exterior Features
| Exterior Amenities | French Doors,Irrigation System |
|---|---|
| Fencing | Vinyl |
| Water Source | None |
| Lot Size Area | 15682 |
| Foundation Details | Slab |
| Spa | false |
| Building Area Total | 3509 |
| Lot Dimensions | 115 x 135 |
| Lot Size Acres | 0.36 |
| Road Surface Type | Paved |
| Private Pool | true |
| Waterfront Y/N | false |
| Covered Spaces | 2 |
Amenities
- Foreclosure
- Views
- Short Sale
- New Construction
- Adult 55+
- Lease To Own
- No HOA Fees
- Furnished
- Primary On Main
- Air Conditioning
- Seller Finance
- Green
- Fixer Upper
- Horse
- Golf
- Fireplace
- Deck
- Garage
- Basement
- Pool
Property vs Single Family Average in 34471
Price
Taxes
Year Built
 Copyright © MFRMLS.com All information deemed reliable but not guaranteed. All properties are subject to prior sale, change or withdrawal. Neither listing broker(s) or information provider(s) shall be responsible for any typographical errors, misinformation, misprints and shall be held totally harmless. Listing(s) information is provided for consumers personal, non-commercial use and may not be used for any purpose other than to identify prospective properties consumers may be interested in purchasing. Information on this site was last updated Last updated on September 12, 2026 4:53 AM UTC The listing information on this page last changed on Last updated on September 12, 2026 4:53 AM UTCd. The data relating to real estate for sale on this website comes in part from the Internet Data Exchange program of MFR MLS.
All information deemed reliable but not guaranteed. All properties are subject to prior sale, change or withdrawal. Neither listing broker(s) or information provider(s) shall be responsible for any typographical errors, misinformation, misprints and shall be held totally harmless. Listing(s) information is provided for consumers personal, non-commercial use and may not be used for any purpose other than to identify prospective properties consumers may be interested in purchasing.
Updated on September 12, 2026 4:53 AM UTC
Copyright © MFRMLS.com All information deemed reliable but not guaranteed. All properties are subject to prior sale, change or withdrawal. Neither listing broker(s) or information provider(s) shall be responsible for any typographical errors, misinformation, misprints and shall be held totally harmless. Listing(s) information is provided for consumers personal, non-commercial use and may not be used for any purpose other than to identify prospective properties consumers may be interested in purchasing. Information on this site was last updated Last updated on September 12, 2026 4:53 AM UTC The listing information on this page last changed on Last updated on September 12, 2026 4:53 AM UTCd. The data relating to real estate for sale on this website comes in part from the Internet Data Exchange program of MFR MLS.
All information deemed reliable but not guaranteed. All properties are subject to prior sale, change or withdrawal. Neither listing broker(s) or information provider(s) shall be responsible for any typographical errors, misinformation, misprints and shall be held totally harmless. Listing(s) information is provided for consumers personal, non-commercial use and may not be used for any purpose other than to identify prospective properties consumers may be interested in purchasing.
Updated on September 12, 2026 4:53 AM UTC
 All information deemed reliable but not guaranteed. All properties are subject to prior sale, change or withdrawal. Neither listing broker(s) or information provider(s) shall be responsible for any typographical errors, misinformation, misprints and shall be held totally harmless. Listing(s) information is provided for consumer's personal, non-commercial use and may not be used for any purpose other than to identify prospective properties consumers may be interested in purchasing. The data relating
