
Primary on Main
Address
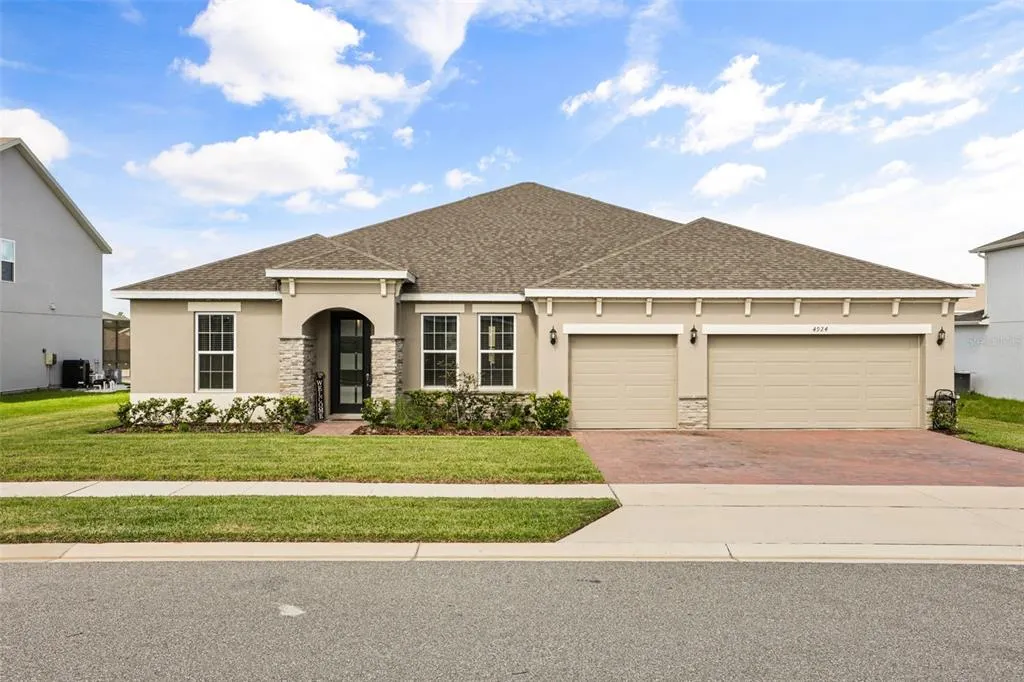
4924 Golden Zenith Way, MOUNT DORA, FL
Price
$ 650,000
Property Attributes
- MLS#O6432770
- TypeSingle Family
- Listing Status Active
- CountyOrange
- CityMOUNT DORA
- AreaMount Dora
- NeighborhoodBARGROVE PH I
- Zip32757
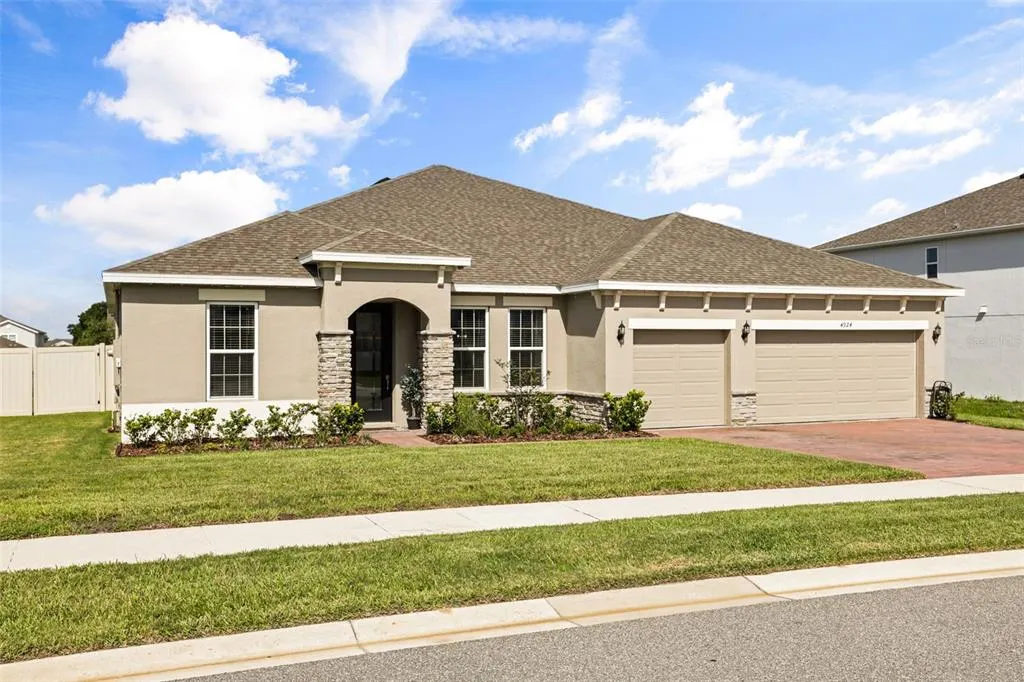
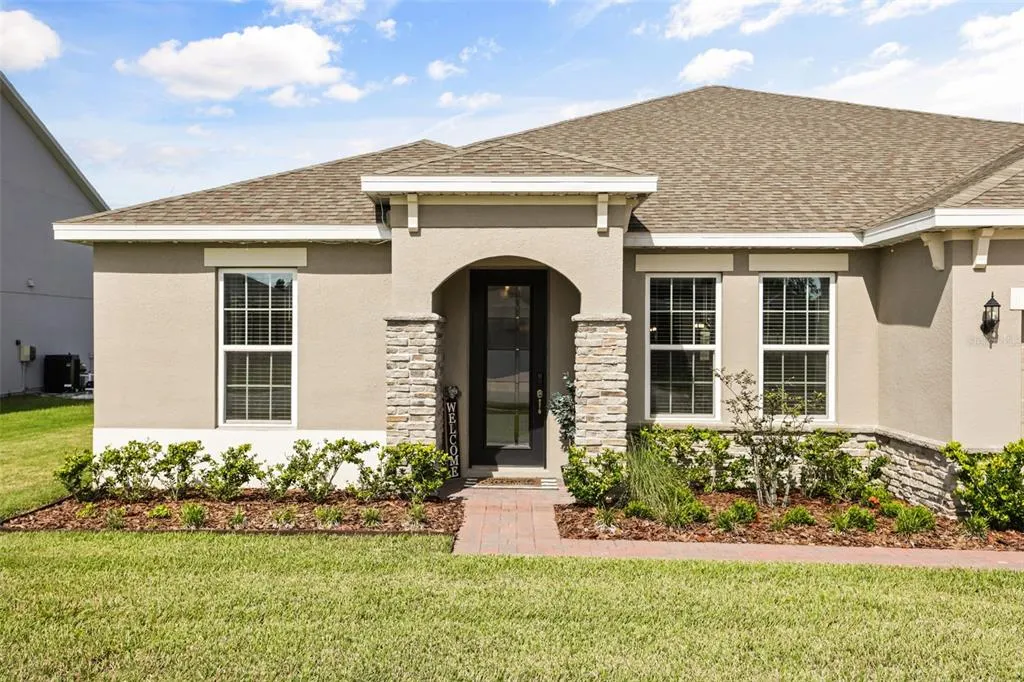
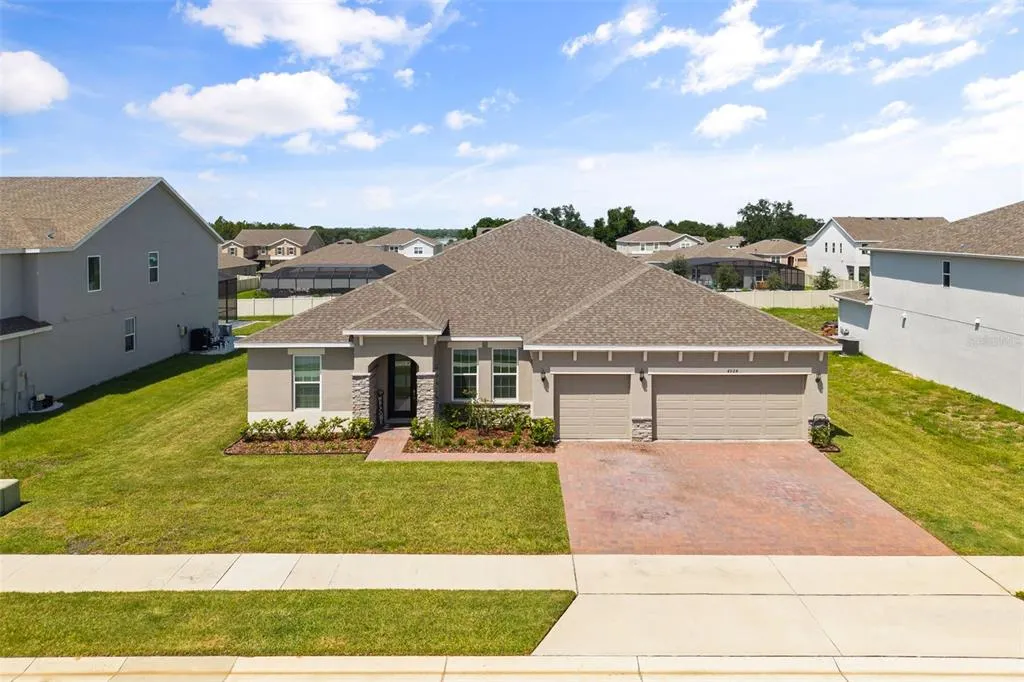
- StyleContemporary Ranch
- Year Built2023
- Taxes$ 8319
- Price$ 650,000
- Bedrooms4
- Full Bathrooms3
- Half Bathrooms0
- Sqr Footage2881
- Lot Size0.35 Acres
Data Source:
Stellar MLS
Property Description
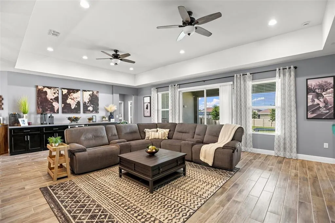
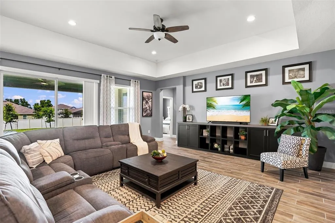
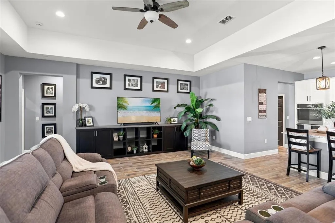
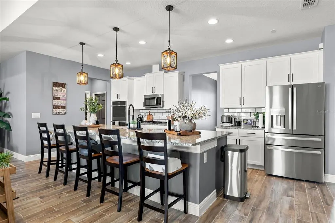
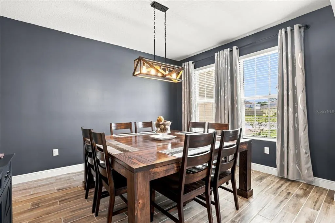
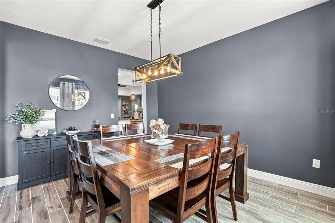
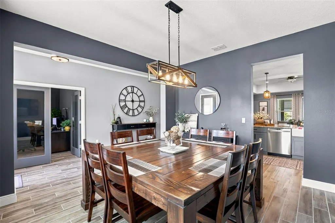
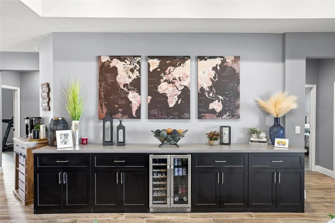
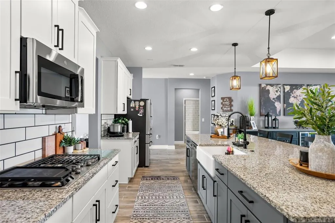
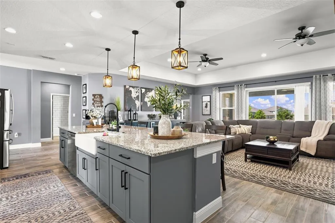
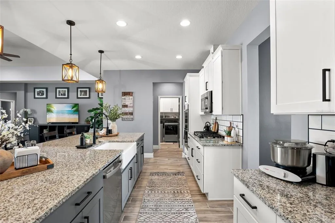
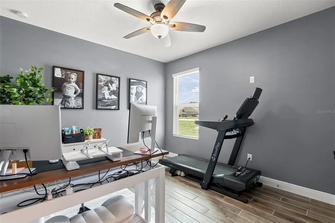
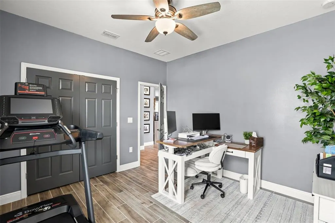
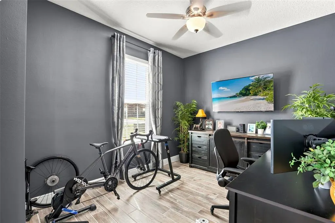
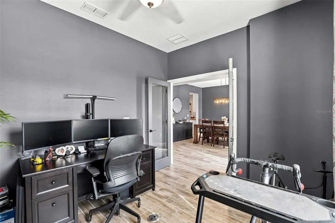
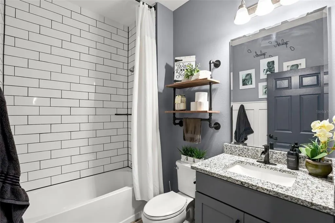
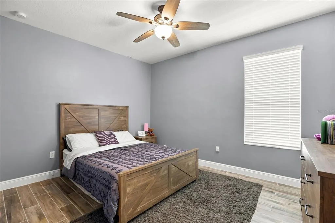
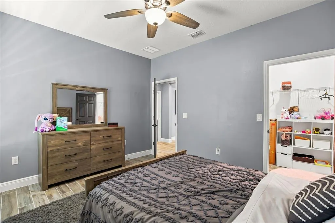
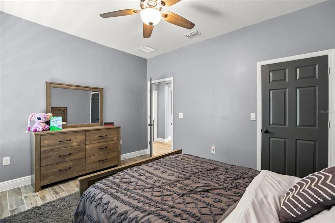
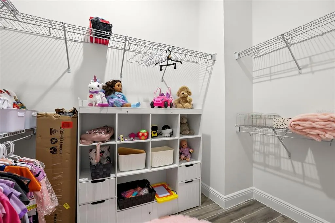
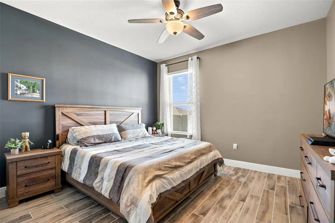
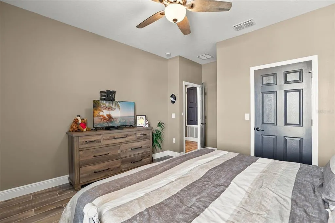
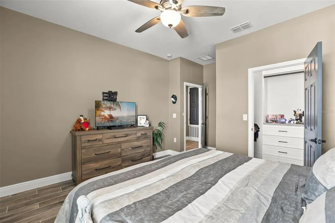
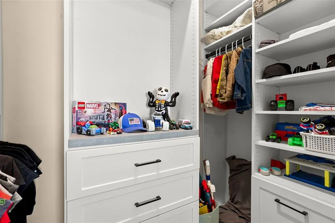
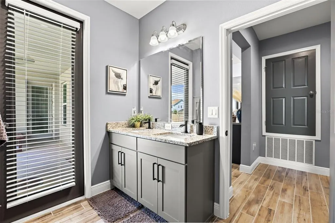
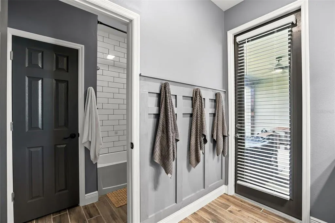
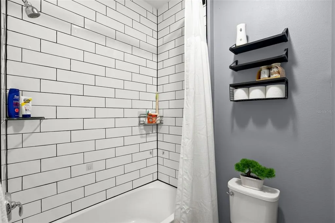
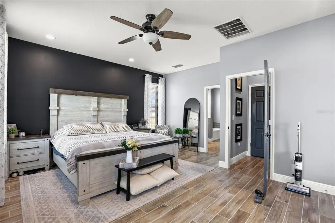
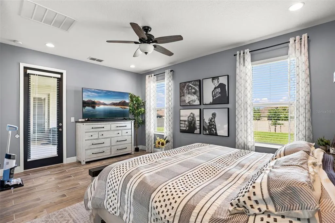
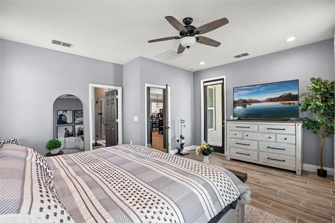
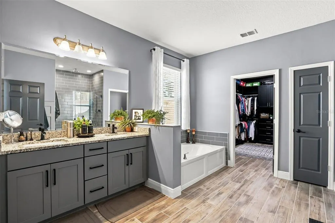
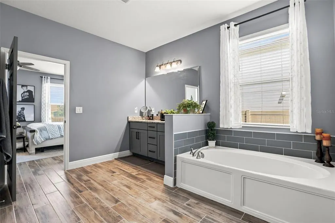
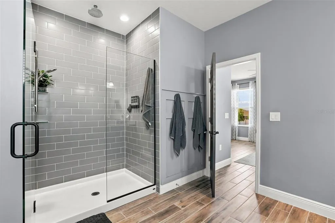
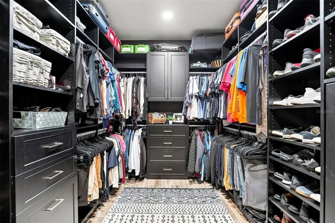
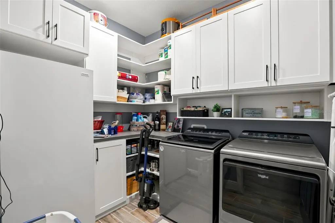
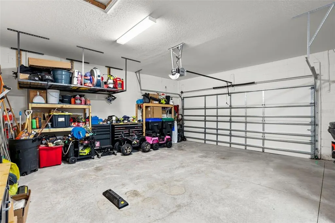
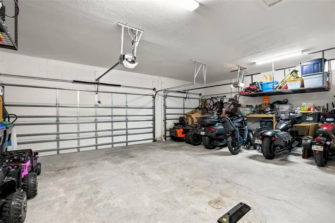
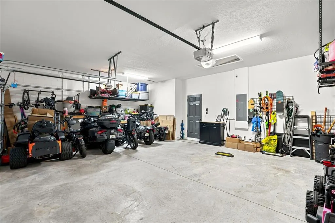
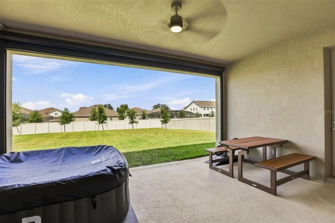
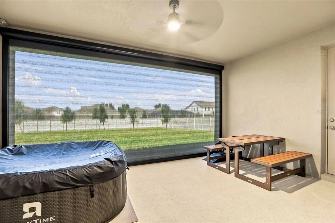
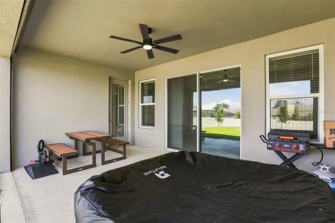
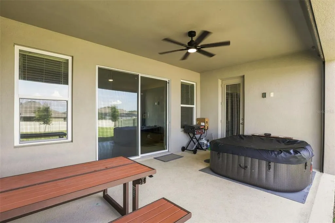
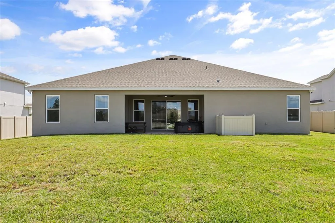
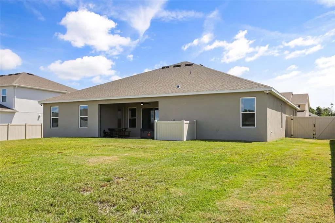
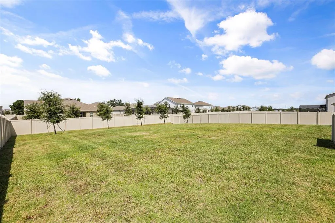
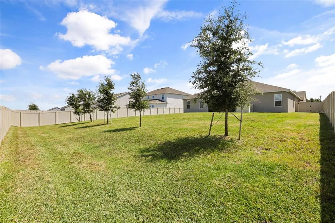
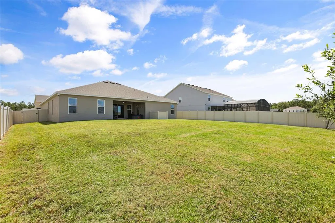
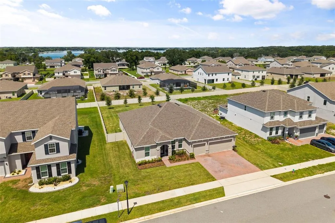
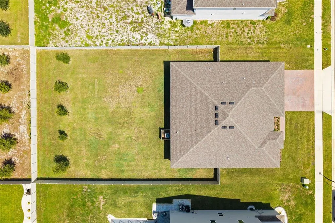
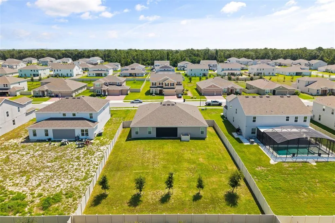
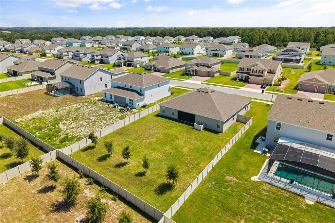
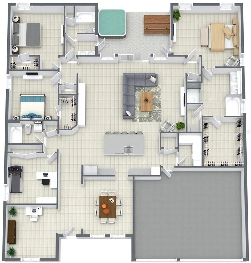
There’s an easy sophistication to this 2023-built Bargrove Estates home, where more than $120,000 in builder and post-closing upgrades have been thoughtfully layered into a floor plan designed for both everyday comfort and gathering. The kitchen anchors the main living space with white and gray Shaker cabinetry, granite countertops, a large island with pendant lighting, a white cast-iron sink, and an upgraded appliance package that includes a 30-inch gas cooktop with griddle, smart dishwasher, and double wall ovens with built-in air-fry capability. Custom pantry storage adds even more function, while the adjoining great room feels polished yet comfortable with a tray ceiling, additional recessed lighting, in-floor outlets, custom TV cabinetry, and a built-in beverage center with wine cooler. Wood-look tile runs throughout the home, creating a cohesive flow into four bedrooms and three full baths. The primary suite is especially well considered, with a customized walk-in closet and bath featuring granite counters, added vanity drawers, floor-to-ceiling tile, and a smart shower system. Additional custom storage can be found in the laundry room and one of the secondary walk-in closets. Outdoors, sliding doors open to the covered back porch, where an electric screen lets you easily transition between open-air and screened-in enjoyment, while a natural gas connection is ready for grilling. Beyond the porch, the fenced approximately 0.35-acre backyard provides plenty of room to enjoy the outdoors. Smart lighting, app-controlled myQ garage door openers, an EV charger, holiday-lighting outlets, and TV prewiring add modern convenience throughout. Bargrove Estates completes the setting with a neighborhood park, playground, sidewalks, and maintained common grounds, all within convenient reach of historic Downtown Mount Dora, shopping, dining, US-441, and SR-429.
| Elementary School | Middle School | High School |
|---|---|---|
| Zellwood Elem Elementary School | Wolf Lake Middle Middle School | Apopka High High School |
| Price History | |
|---|---|
| 8/13/2026 | Listed $650,000 |
General Features
| Sewer | Public Sewer |
|---|---|
| Heating | Central,Electric |
| Cooling | Central Air |
| Utilities | BB/HS Internet Available,Cable Available,Electricity Connected,Natural Gas Connected,Public,Sewer Connected,Street Lights,Underground Utilities,Water Connected |
| Roof | Shingle |
| Appliances | Bar Fridge,Built-In Oven,Cooktop,Dishwasher,Microwave |
| Zoning | P-D |
| HOA Fee | 94 |
| Garage Spaces | 3 |
| Association Fee Includes | Maintenance Grounds,Recreational Facilities |
| Patio/Porch Features | Patio,Porch,Rear Porch,Screened |
| Architectural Style | Contemporary,Ranch |
| Construction Materials | Block,Stucco |
| Pets Allowed | Yes |
| Year Built | 2023 |
| Levels | One |
| Property Subtype | Single Family Residence |
| Tax Year | 2025 |
| Ownership | Fee Simple |
| Community Features | Community Mailbox,Park,Playground,Sidewalks |
| Assoc Fee Paid Per | Monthly |
| County | Orange |
| New Construction | false |
| Property Type | Residential |
| Association Amenities | Park,Playground |
| Attached Garage | true |
| Subdivision Name | BARGROVE PH I |
| Facing Direction | East |
| Garage Y/N | true |
| Total Rooms | 12 |
| Full Baths | 3 |
| Status | Active |
| Directions | From I-4 East to Florida's Turnpike North (Exit 77 toward Ocala). Continue on the Turnpike to FL-429 North, then take Exit 34 for US-441/Orange Blossom Trail. Turn right onto US-441 N, then turn right onto Obsidian Gate Dr and left onto Golden Zenith Way. The home will be on the right. |
| High School | Apopka High |
| City | MOUNT DORA |
| Association Name | Leland Property Management - Tony Sponheimer |
| Senior Community Y/N | false |
| MLS Area | 32757 - Mount Dora |
| Lot Size Units | Square Feet |
| Lot Size Square Feet | 15042 |
| Carport Y/N | false |
| Listing Terms | Cash,Conventional,FHA,VA Loan |
| Elementary School | Zellwood Elem |
| Land Lease Y/N | false |
| Tax Annual Amount | 8319.46 |
| Middle/Junior High School | Wolf Lake Middle |
| Additional Parcels Y/N | false |
| Lease Considered Y/N | true |
| Virtual Tour | https://www.propertypanorama.com/instaview/stellar/O6432770 |
| Building Area Units | Square Feet |
| Living Area Units | Square Feet |
| Standard Status | Active |
| Occupancy Type | Owner |
| Tax Lot | 45 |
| Legal Description | BARGROVE PHASE 1 107/119 LOT 45 |
| Minimum Lease | 8-12 Months |
| Water Access Y/N | false |
| Monthly HOA Amount | 94 |
| Additional Rooms | Bonus Room,Breakfast Room Separate,Formal Dining Room Separate,Inside Utility |
| Water View Y/N | false |
| Flood Zone Code | X |
| In Law Suite YN | false |
| Flood Zone Code X | Yes |
Interior Features
| Interior Amenities | Ceiling Fan(s),Eating Space In Kitchen,Kitchen/Family Room Combo,Open Floorplan,Primary Bedroom Main Floor,Smart Home,Solid Surface Counters,Solid Wood Cabinets,Stone Counters,Tray Ceiling(s),Walk-In Closet(s) |
|---|---|
| Flooring | Tile |
| Furnished Y/N | Unfurnished |
| Total Stories | 1 |
| Air Conditioning Y/N | true |
| Heating Y/N | true |
| Window Features | Blinds |
| Fireplace Y/N | false |
| Laundry Features | Laundry Room |
| Total Bedrooms | 4 |
| LivingAreaSource | Public Records |
| Total Baths | 3 |
Exterior Features
| Exterior Amenities | Lighting,Sidewalk,Sliding Doors |
|---|---|
| Vegetation | Trees/Landscaped |
| Fencing | Fenced,Vinyl |
| Parking Features | Driveway,Electric Vehicle Charging Station(s),Garage Door Opener |
| Lot Features | Landscaped,Sidewalk |
| Water Source | Public |
| Lot Size Area | 15042 |
| Foundation Details | Slab |
| Building Area Total | 3787 |
| Lot Size Acres | 0.35 |
| Road Surface Type | Paved,Asphalt |
| Private Pool | false |
| Waterfront Y/N | false |
| Covered Spaces | 3 |
| Road Frontage Type | Street Paved |
Amenities
- Foreclosure
- Views
- Short Sale
- New Construction
- Adult 55+
- Lease To Own
- No HOA Fees
- Furnished
- Primary On Main
- Air Conditioning
- Seller Finance
- Green
- Fixer Upper
- Horse
- Golf
- Fireplace
- Deck
- Garage
- Basement
- Pool
Property vs Single Family Average in 32757
Price
Taxes
Year Built
 Copyright © MFRMLS.com All information deemed reliable but not guaranteed. All properties are subject to prior sale, change or withdrawal. Neither listing broker(s) or information provider(s) shall be responsible for any typographical errors, misinformation, misprints and shall be held totally harmless. Listing(s) information is provided for consumers personal, non-commercial use and may not be used for any purpose other than to identify prospective properties consumers may be interested in purchasing. Information on this site was last updated Last updated on September 13, 2026 5:15 AM UTC The listing information on this page last changed on Last updated on September 13, 2026 5:15 AM UTCd. The data relating to real estate for sale on this website comes in part from the Internet Data Exchange program of MFR MLS.
All information deemed reliable but not guaranteed. All properties are subject to prior sale, change or withdrawal. Neither listing broker(s) or information provider(s) shall be responsible for any typographical errors, misinformation, misprints and shall be held totally harmless. Listing(s) information is provided for consumers personal, non-commercial use and may not be used for any purpose other than to identify prospective properties consumers may be interested in purchasing.
Updated on September 13, 2026 5:15 AM UTC
Copyright © MFRMLS.com All information deemed reliable but not guaranteed. All properties are subject to prior sale, change or withdrawal. Neither listing broker(s) or information provider(s) shall be responsible for any typographical errors, misinformation, misprints and shall be held totally harmless. Listing(s) information is provided for consumers personal, non-commercial use and may not be used for any purpose other than to identify prospective properties consumers may be interested in purchasing. Information on this site was last updated Last updated on September 13, 2026 5:15 AM UTC The listing information on this page last changed on Last updated on September 13, 2026 5:15 AM UTCd. The data relating to real estate for sale on this website comes in part from the Internet Data Exchange program of MFR MLS.
All information deemed reliable but not guaranteed. All properties are subject to prior sale, change or withdrawal. Neither listing broker(s) or information provider(s) shall be responsible for any typographical errors, misinformation, misprints and shall be held totally harmless. Listing(s) information is provided for consumers personal, non-commercial use and may not be used for any purpose other than to identify prospective properties consumers may be interested in purchasing.
Updated on September 13, 2026 5:15 AM UTC
 All information deemed reliable but not guaranteed. All properties are subject to prior sale, change or withdrawal. Neither listing broker(s) or information provider(s) shall be responsible for any typographical errors, misinformation, misprints and shall be held totally harmless. Listing(s) information is provided for consumer's personal, non-commercial use and may not be used for any purpose other than to identify prospective properties consumers may be interested in purchasing. The data relating
