
Views - Primary on Main

Address
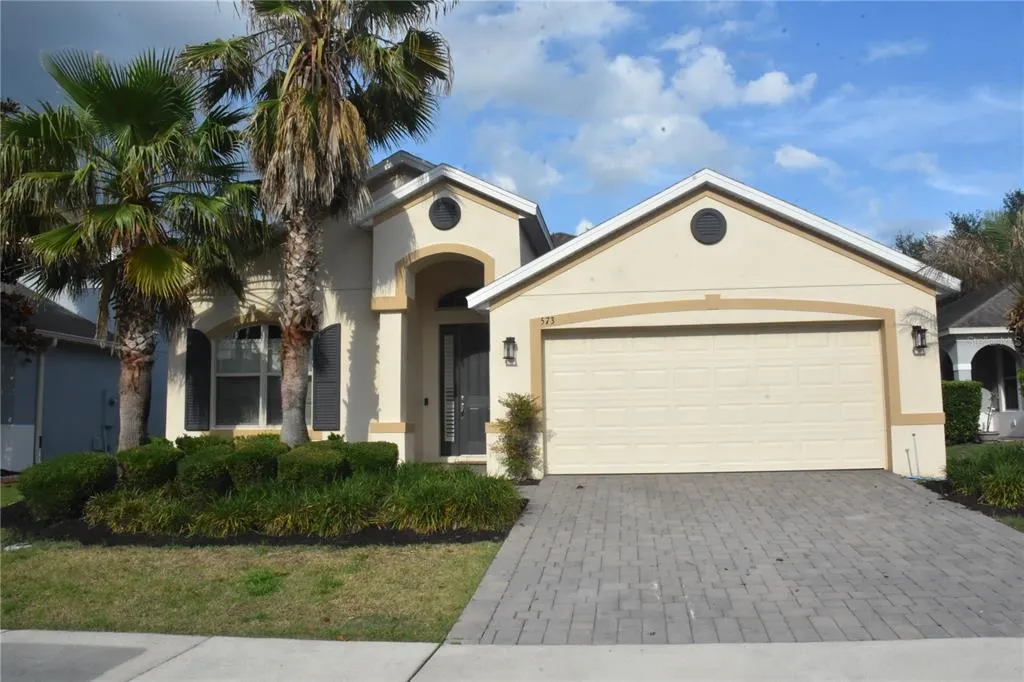
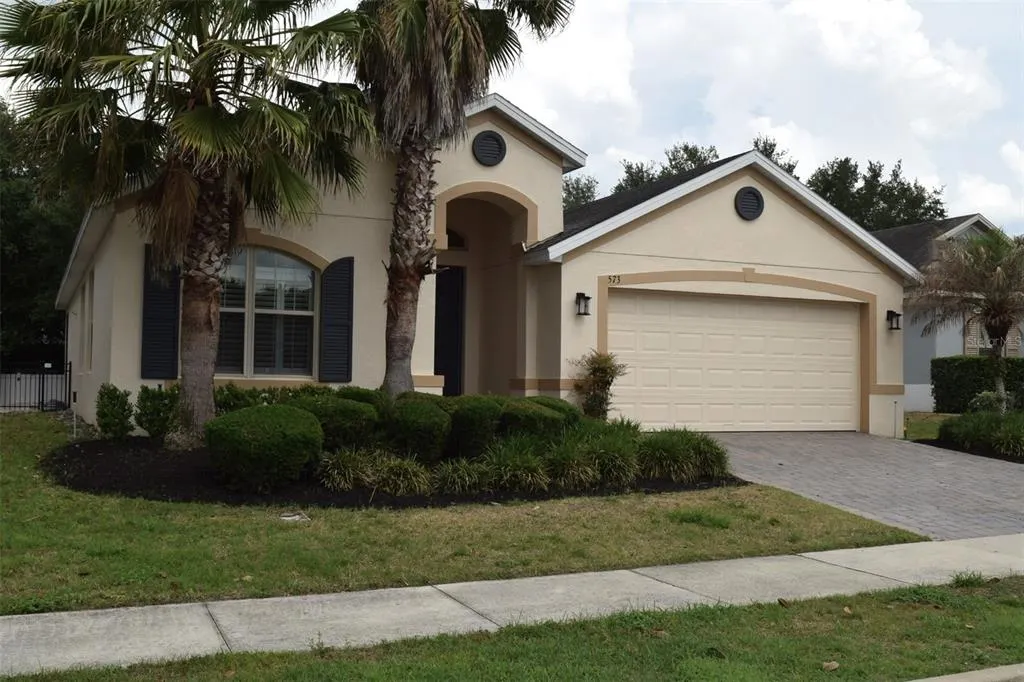
573 Kistler Circle, CLERMONT, FL
Price
$ 450,000
Property Attributes
- MLS#O6407507
- TypeSingle Family
- Listing Status Active
- CountyLake
- CityCLERMONT
- AreaMinneola
- NeighborhoodTHE CANYONS AT HIGHLAND RANCH PH 1,
- Zip34715
- StyleBungalow Craftsman Florida
- Year Built2015
- Taxes$ 1790
- Price$ 450,000
- Bedrooms3
- Full Bathrooms2
- Half Bathrooms0
- Sqr Footage2071
- Lot Size0.15 Acres
Data Source:
Stellar MLS
Property Description
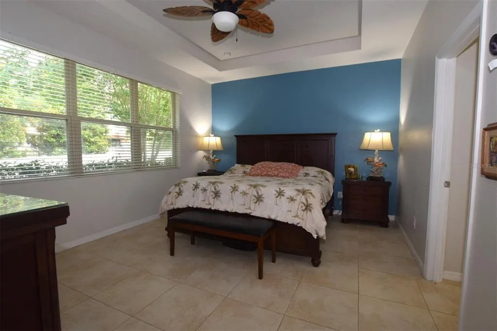
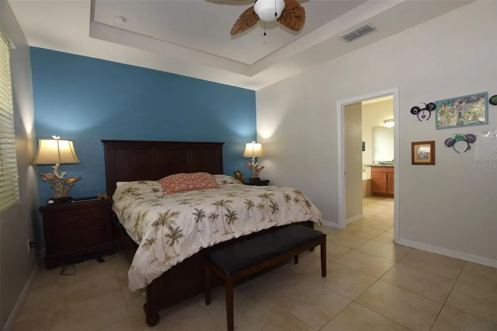
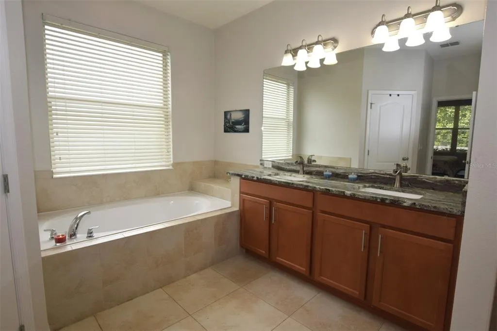
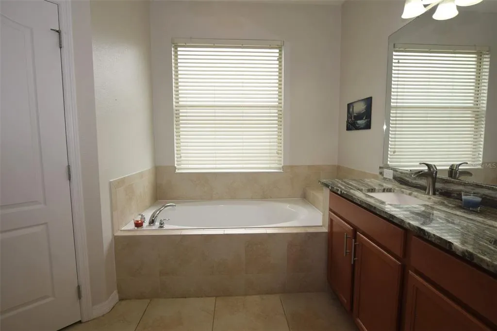
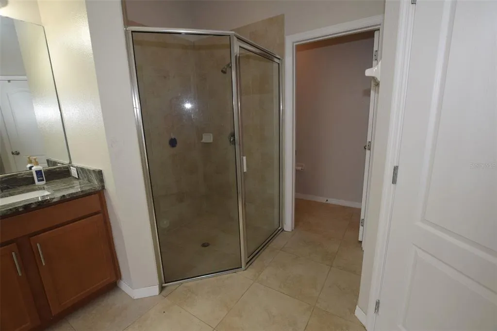
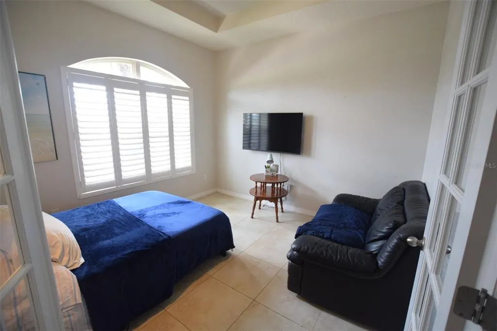
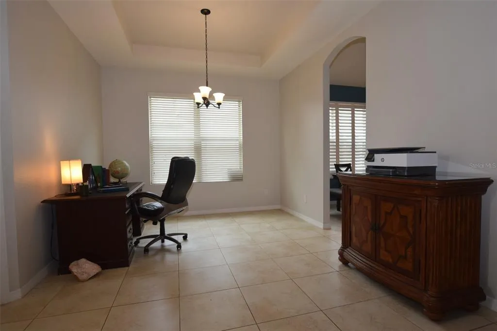
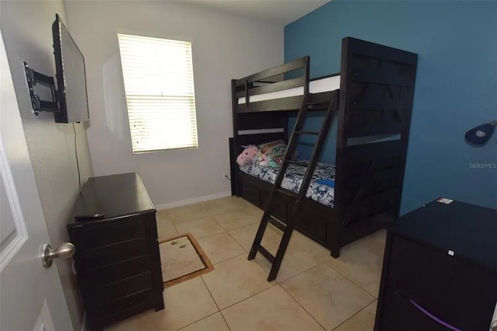
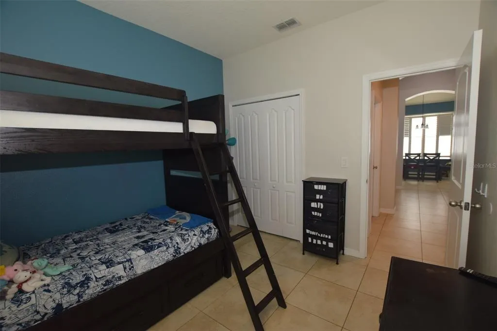
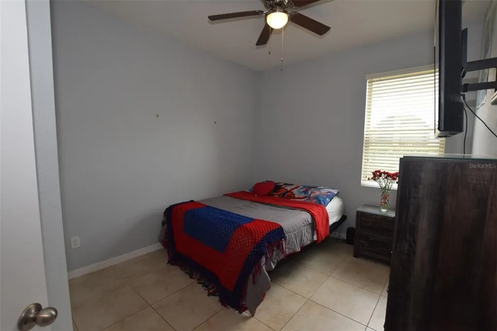
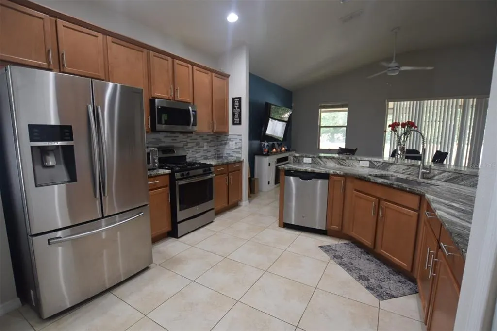
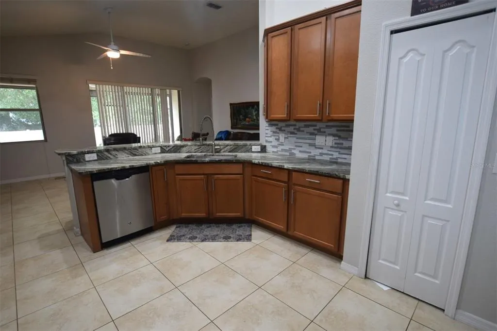
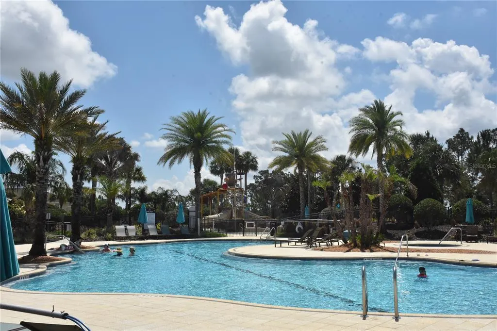
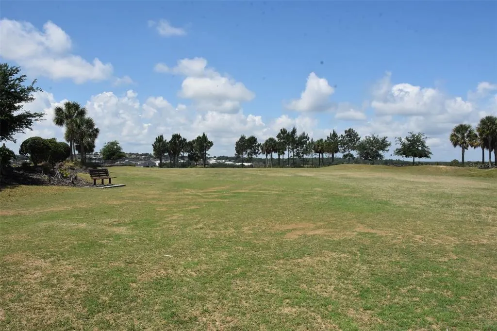
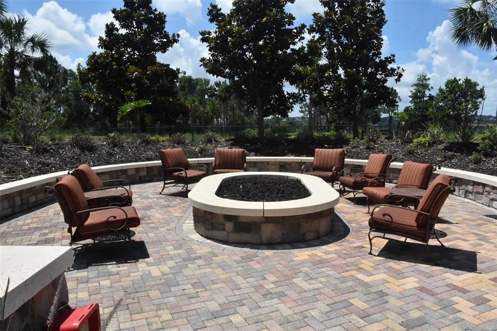
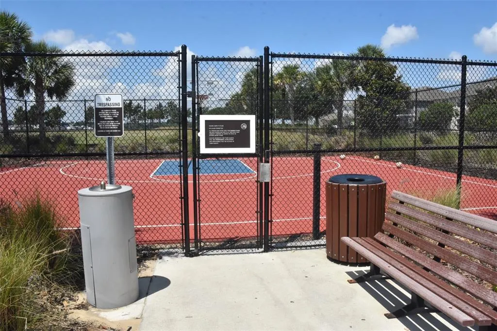
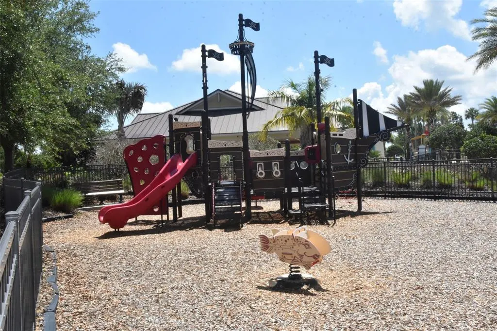
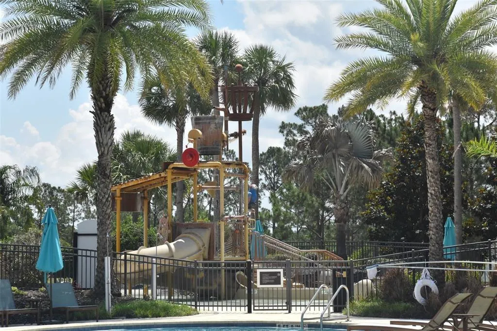
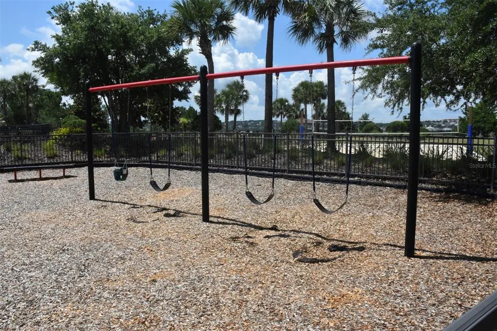
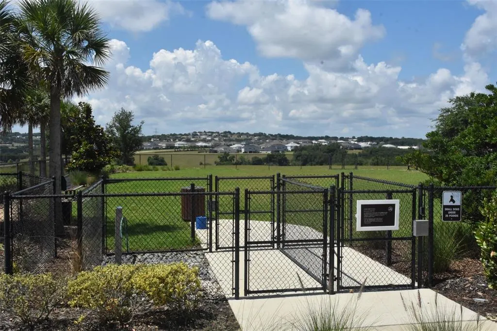
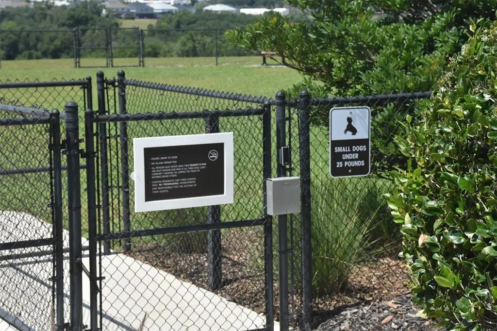
The oversized primary suite is a private sanctuary featuring a large set of windows elegant tray ceilings with a ceiling fan. The luxurious spa-like ensuite with two walk-in closets complete with a soaking garden tub, separate walk-in shower, and dual vanities with custom quartzite countertops. Two additional bedrooms, are serviced by a full/guest bath, linen closet and a dedicated inside laundry room with access to a spacious two-car garage provide the comfort and convenience today’s homeowners desire. Your future home is situated within the beautifully landscaped hilltop community where residents enjoy an impressive collection of resort-style amenities including a sparkling community pool, elegant pavilion for gatherings and events, an oversized fire pit with seating area, a covered picnic gazebo, 2 dog parks. A children’s pool and splash pad, a fenced playground, a basketball court, sports field, For the outdoor enthusiast the location is exceptional, as there are scenic views and trails throughout the neighborhood and as an added benefit there are endless opportunities for biking, walking, & recreational activities in Downtown Clermont off of Lake Minneola & Historic Winter Garden, near major roadways, commuter routes, shopping, hospitals, restaurants, & everyday conveniences. This home delivers flexibility & an outstanding lifestyle at an affordable price.
| Elementary School | High School |
|---|---|
| Lake Pointe Academy (K-8) Elementary School | Lake Minneola High High School |
| Price History | |
|---|---|
| 5/14/2026 | Listed $500,000 |
| 5/26/2026 | 4$480,000 |
| 6/20/2026 | 6$450,000 |
General Features
| Sewer | Public Sewer |
|---|---|
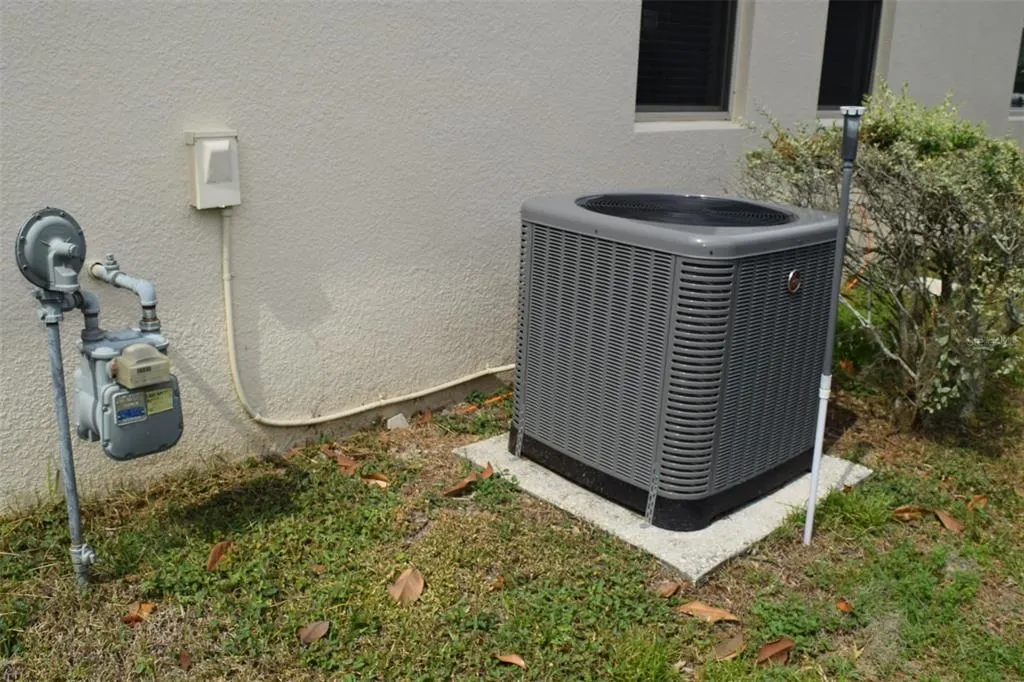
| Heating | Central,Natural Gas |
| Cooling | Central Air |
| Utilities | BB/HS Internet Available,Cable Available,Electricity Connected,Natural Gas Available,Natural Gas Connected,Sewer Connected |
| Possession | Close Of Escrow |
| Roof | Shingle |
| Appliances | Dishwasher,Disposal,Dryer,Electric Water Heater,Gas Water Heater,Ice Maker,Microwave,Range,Refrigerator,Washer,Water Softener |
| Zoning | RES |
| HOA Fee | 413 |
| Garage Spaces | 2 |
| Association Fee Includes | Community Pool,Gas,Manager,Pool Maintenance,Recreational Facilities |
| Patio/Porch Features | Covered,Patio,Screened |
| Architectural Style | Bungalow,Craftsman,Florida |
| Construction Materials | Block,Stucco |
| Pets Allowed | Cats OK,Dogs OK |
| Year Built | 2015 |
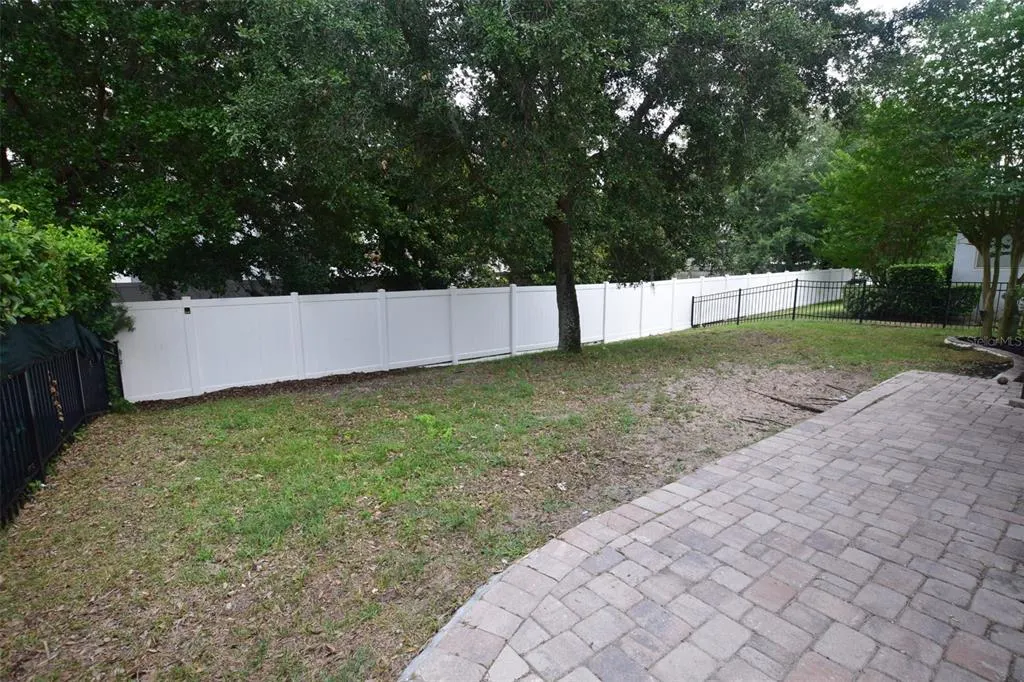
| View | Garden,Trees/Woods |
| Levels | One |
| Property Subtype | Single Family Residence |
| Tax Year | 2025 |
| Ownership | Fee Simple |
| Community Features | Association Recreation - Owned,Community Mailbox,Deed Restrictions,Dog Park,Park,Playground,Pool,Sidewalks |
| Accessibility | Accessible Approach with Ramp |
| Assoc Fee Paid Per | Quarterly |
| County | Lake |
| New Construction | false |
| Property Type | Residential |
| Association Amenities | Basketball Court,Park,Playground,Pool,Recreation Facilities |
| Attached Garage | true |
| Subdivision Name | THE CANYONS AT HIGHLAND RANCH PH 1, |
| Facing Direction | West |
| Garage Y/N | true |
| Total Rooms | 12 |
| Full Baths | 2 |
| Status | Active |
| Directions | Via N Hancock Rd & East Highway 50. Turn Right (NORTH) on N Hancock. Turn Right (EAST) on Old County Rd 50/Old Hwy 50 W. Turn Left (North) on BlackStill Lake Road. Turn Right (East) on Kistler Cir at stop sign turn RIGHT, Turn LEFT @ 2nd Stop Sign. Property 573 Kistler Cir is located on the right. COMMUNITY AMENITIES: From Kistler Circle, Clermont, FL 34715 Leave from Kistler Cir At Stop Sign on Kistler Cir Keep straight on at Highland Ranch Blvd. Turn right onto Autumn Ash Dr. Turn left onto Timbervale Trl. Turn left onto Hickory Grove St. Turn right onto Silver Birch Way. You have arrived at Silver Birch Way. Your destination is on the right The Canyons at Highland Ranch |
| High School | Lake Minneola High |
| City | CLERMONT |
| Association Name | Beason Cmty Management/Justin Torrens |
| Senior Community Y/N | false |
| MLS Area | 34715 - Minneola |
| Lot Size Units | Square Feet |
| Lot Size Square Feet | 6600 |
| Carport Y/N | false |
| Listing Terms | Cash,Conventional,FHA |
| Elementary School | Lake Pointe Academy (K-8) |
| Land Lease Y/N | false |
| Tax Annual Amount | 1790.29 |
| Home Warranty Y/N | false |
| Property Condition | Completed |
| Additional Parcels Y/N | false |
| Lease Considered Y/N | true |
| Virtual Tour | https://www.propertypanorama.com/instaview/stellar/O6407507 |
| Building Area Units | Square Feet |
| Living Area Units | Square Feet |
| Builder Name | Taylor Morrison |
| Standard Status | Active |
| Occupancy Type | Owner |
| Tax Lot | 22 |
| Legal Description | HIGHLAND RANCH PRIMARY PHASE 1 PB 66 PG 8-16 LOT 22 ORB 5292 PG 2337 |
| Water Access Type | Pond |
| Pet Size Limit | Large (61-100 Lbs.) |
| Minimum Lease | 7 Months |
| Water Access Y/N | true |
| Monthly HOA Amount | 137.67 |
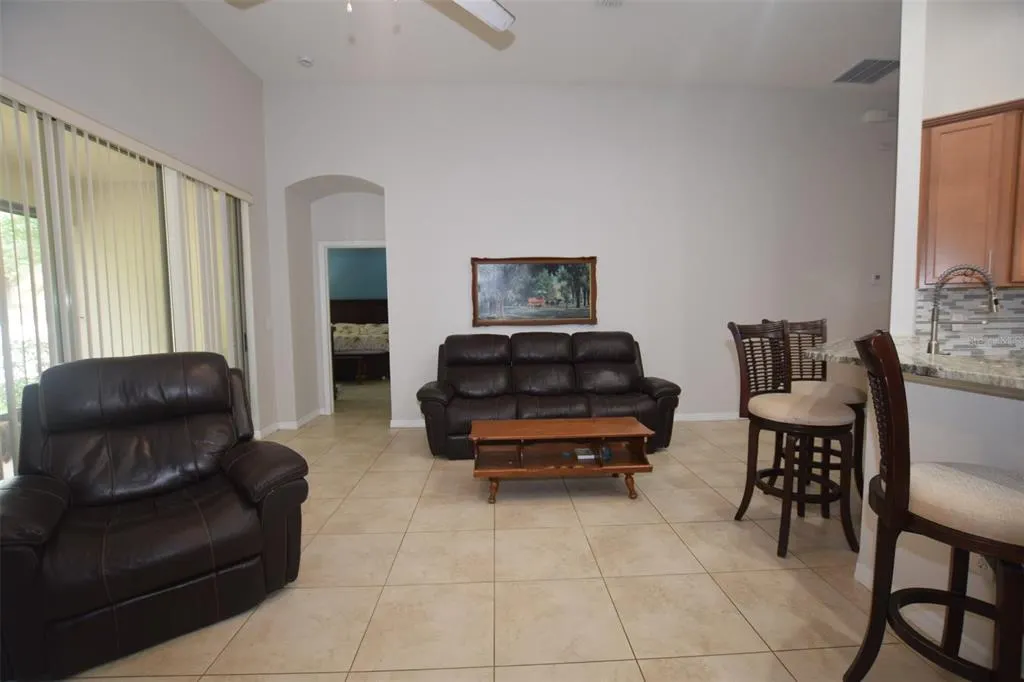
| Additional Rooms | Attic,Breakfast Room Separate,Den/Library/Office,Family Room,Formal Dining Room Separate,Inside Utility |
| Water View Y/N | false |
| Flood Zone Code | X |
| In Law Suite YN | false |
| Flood Zone Code X | Yes |
Interior Features
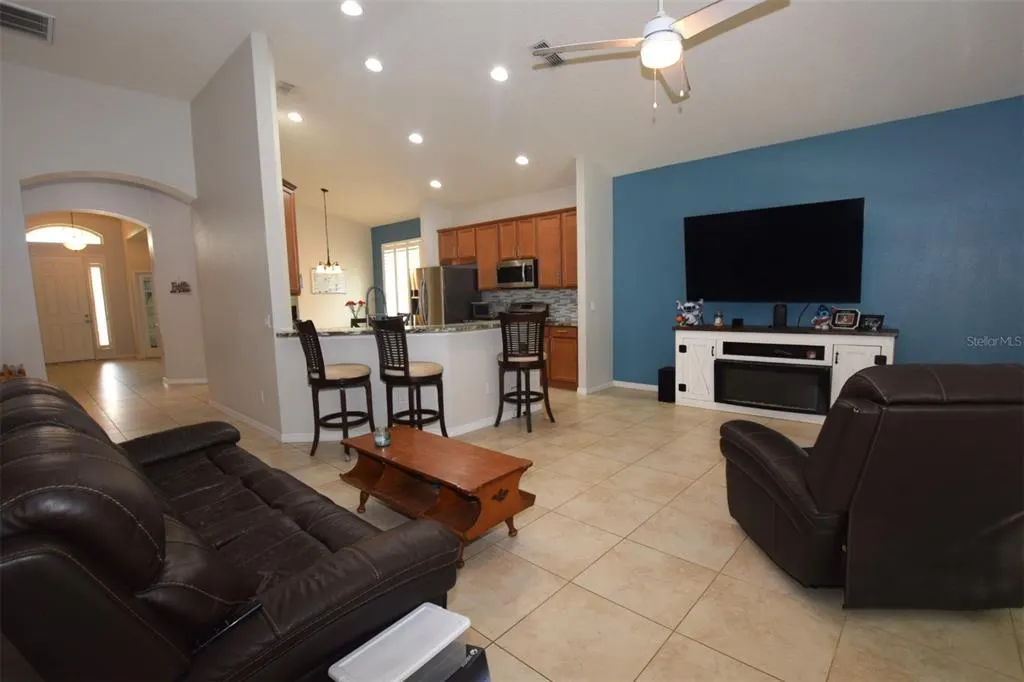
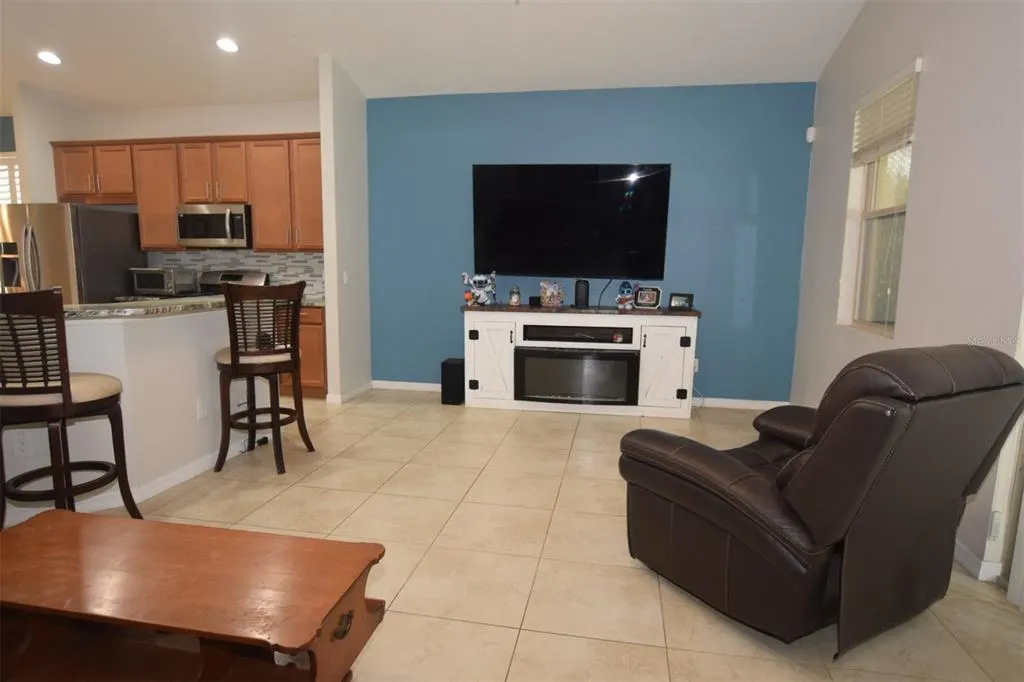
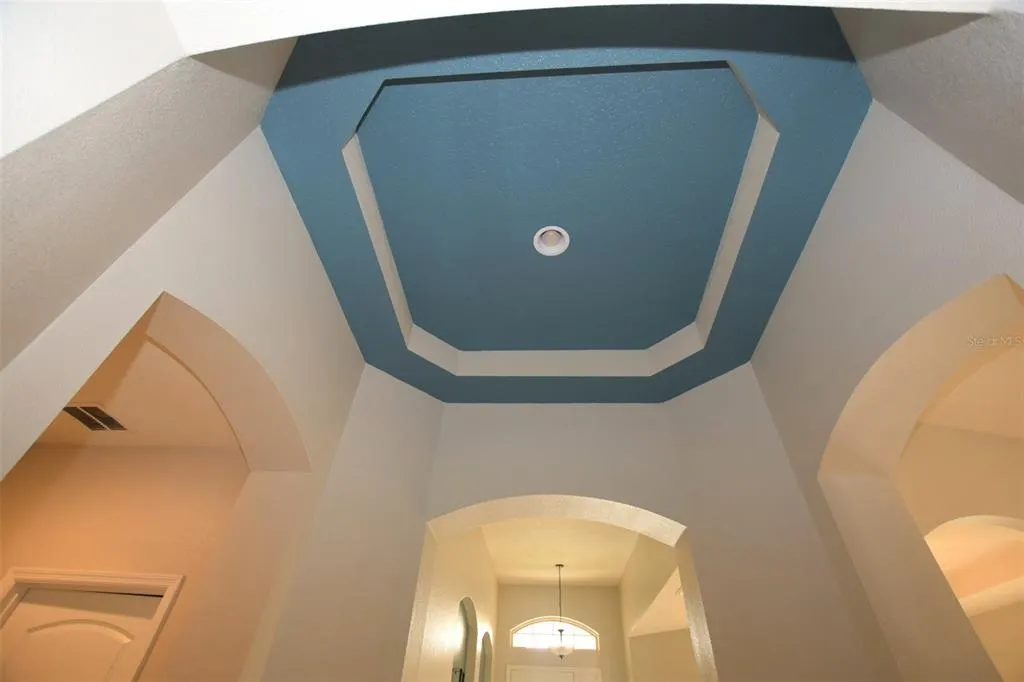
| Interior Amenities | Ceiling Fan(s),Coffered Ceiling(s),Eating Space In Kitchen,High Ceilings,Kitchen/Family Room Combo,Primary Bedroom Main Floor,Solid Wood Cabinets,Stone Counters,Thermostat,Tray Ceiling(s),Vaulted Ceiling(s),Walk-In Closet(s) |
|---|---|
| Flooring | Tile |
| Furnished Y/N | Unfurnished |
| Total Stories | 1 |
| Air Conditioning Y/N | true |
| Heating Y/N | true |
| Window Features | Blinds,Double Pane Windows |
| Fireplace Y/N | false |
| Laundry Features | Laundry Room |
| Total Bedrooms | 3 |
| LivingAreaSource | Public Records |
| Total Baths | 2 |
Exterior Features
| Exterior Amenities | Dog Run,Garden,Irrigation System,Lighting,Sidewalk,Sprinkler Metered |
|---|---|
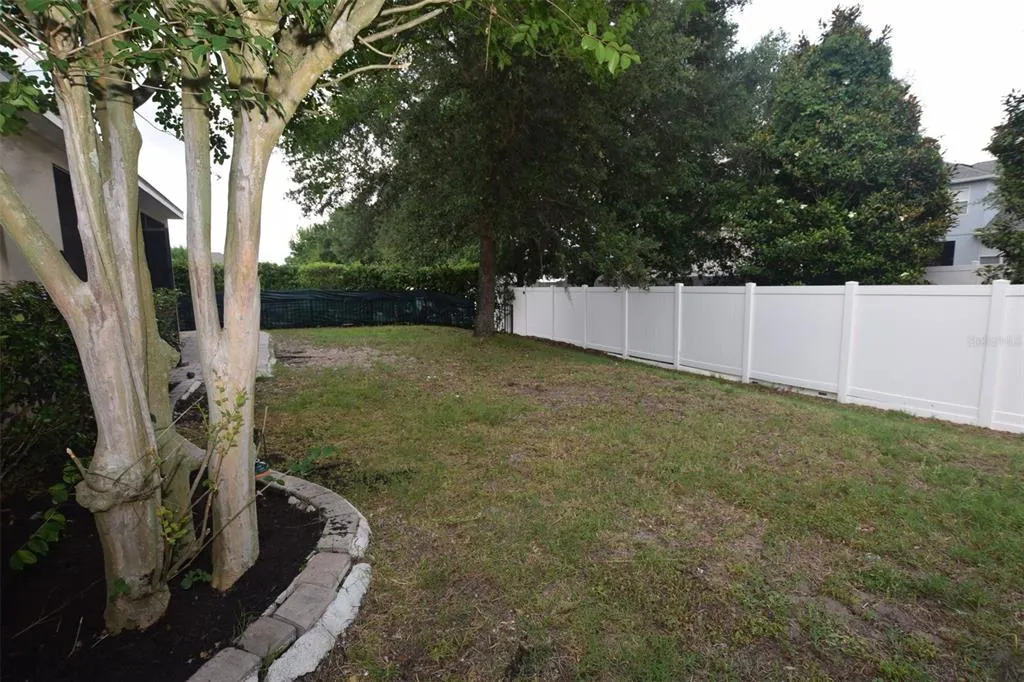
| Vegetation | Oak Trees,Trees/Landscaped |
| Fencing | Fenced |
| Parking Features | Driveway,Garage Door Opener,On Street |
| Lot Features | City Lot,In County,Landscaped,Rolling Slope,Sidewalk,Sloped |
| Water Source | Public |
| Lot Size Area | 6600 |
| Foundation Details | Slab |
| Spa | false |
| Building Area Total | 2726 |
| Lot Dimensions | 55 x 120 |
| Lot Size Acres | 0.15 |
| Road Surface Type | Asphalt |
| Private Pool | false |
| Waterfront Y/N | false |
| Covered Spaces | 2 |
| Number of Lots | 1 |
Amenities
- Foreclosure
- Views
- Short Sale
- New Construction
- Adult 55+
- Lease To Own
- No HOA Fees
- Furnished
- Primary On Main
- Air Conditioning
- Seller Finance
- Green
- Fixer Upper
- Horse
- Golf
- Fireplace
- Deck
- Garage
- Basement
- Pool
Property vs Single Family Average in 34715
Price
Taxes
Year Built
 Copyright © MFRMLS.com All information deemed reliable but not guaranteed. All properties are subject to prior sale, change or withdrawal. Neither listing broker(s) or information provider(s) shall be responsible for any typographical errors, misinformation, misprints and shall be held totally harmless. Listing(s) information is provided for consumers personal, non-commercial use and may not be used for any purpose other than to identify prospective properties consumers may be interested in purchasing. Information on this site was last updated Last updated on September 13, 2026 5:15 AM UTC The listing information on this page last changed on Last updated on September 13, 2026 5:15 AM UTCd. The data relating to real estate for sale on this website comes in part from the Internet Data Exchange program of MFR MLS.
All information deemed reliable but not guaranteed. All properties are subject to prior sale, change or withdrawal. Neither listing broker(s) or information provider(s) shall be responsible for any typographical errors, misinformation, misprints and shall be held totally harmless. Listing(s) information is provided for consumers personal, non-commercial use and may not be used for any purpose other than to identify prospective properties consumers may be interested in purchasing.
Updated on September 13, 2026 5:15 AM UTC
Copyright © MFRMLS.com All information deemed reliable but not guaranteed. All properties are subject to prior sale, change or withdrawal. Neither listing broker(s) or information provider(s) shall be responsible for any typographical errors, misinformation, misprints and shall be held totally harmless. Listing(s) information is provided for consumers personal, non-commercial use and may not be used for any purpose other than to identify prospective properties consumers may be interested in purchasing. Information on this site was last updated Last updated on September 13, 2026 5:15 AM UTC The listing information on this page last changed on Last updated on September 13, 2026 5:15 AM UTCd. The data relating to real estate for sale on this website comes in part from the Internet Data Exchange program of MFR MLS.
All information deemed reliable but not guaranteed. All properties are subject to prior sale, change or withdrawal. Neither listing broker(s) or information provider(s) shall be responsible for any typographical errors, misinformation, misprints and shall be held totally harmless. Listing(s) information is provided for consumers personal, non-commercial use and may not be used for any purpose other than to identify prospective properties consumers may be interested in purchasing.
Updated on September 13, 2026 5:15 AM UTC
 All information deemed reliable but not guaranteed. All properties are subject to prior sale, change or withdrawal. Neither listing broker(s) or information provider(s) shall be responsible for any typographical errors, misinformation, misprints and shall be held totally harmless. Listing(s) information is provided for consumer's personal, non-commercial use and may not be used for any purpose other than to identify prospective properties consumers may be interested in purchasing. The data relating
