
Address
601 Astor Drive, HAINES CITY, FL
Price
$ 324,900
Property Attributes
- MLS#O6358843
- TypeSingle Family
- Listing Status Active
- CountyPolk
- CityHAINES CITY
- AreaHaines City/Grenelefe
- NeighborhoodCHANLER RIDGE PH 02
- Zip33844
- StyleSingle Family Residence
- Year Built2006
- Taxes$ 5210
- Price$ 324,900
- Bedrooms4
- Full Bathrooms2
- Half Bathrooms0
- Sqr Footage1893
- Lot Size0.17 Acres
Data Source:
Stellar MLS
Property Description
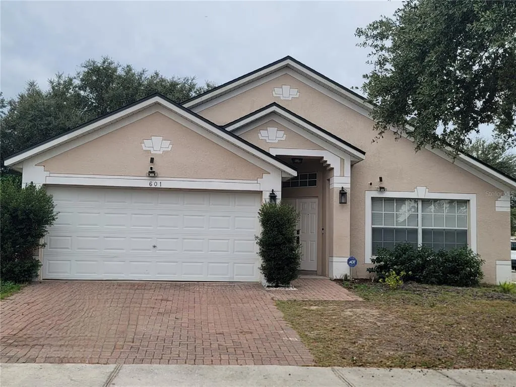
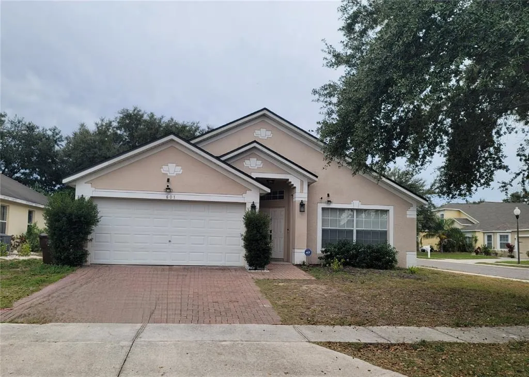
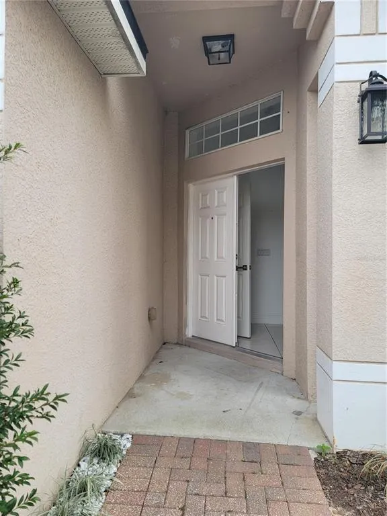
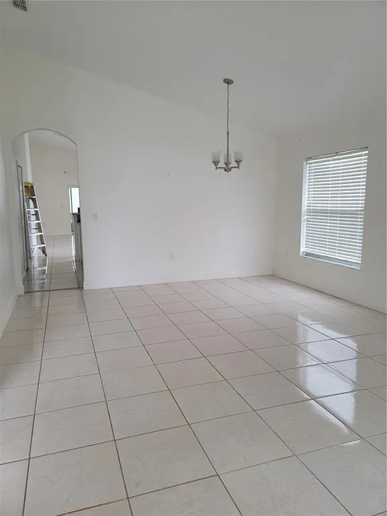
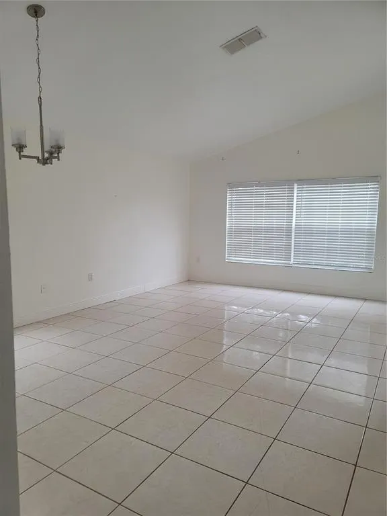
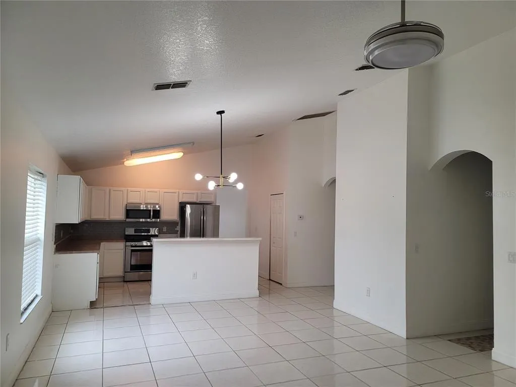
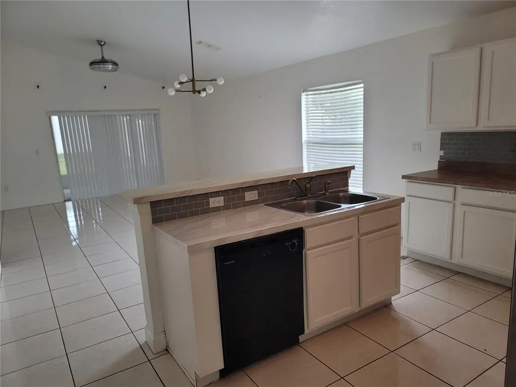
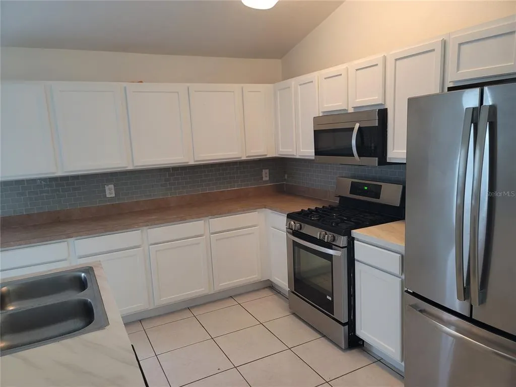
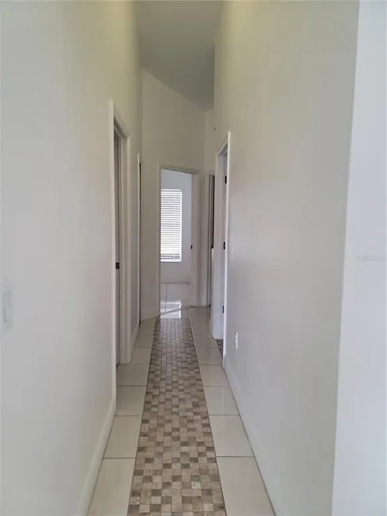
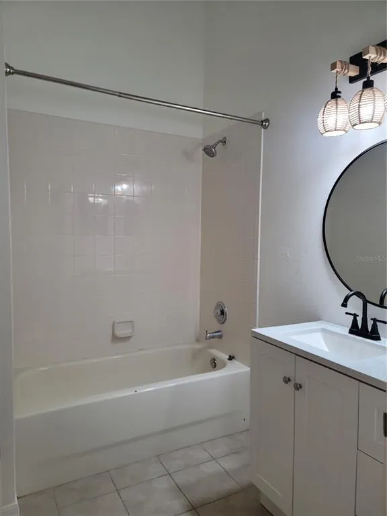
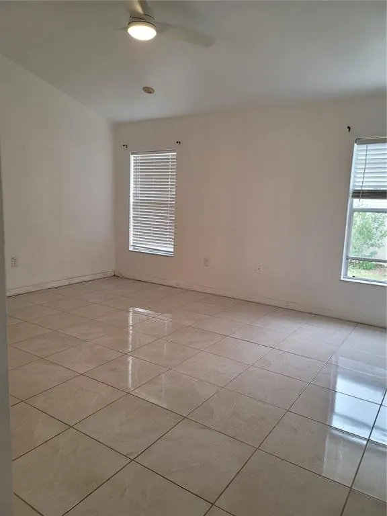
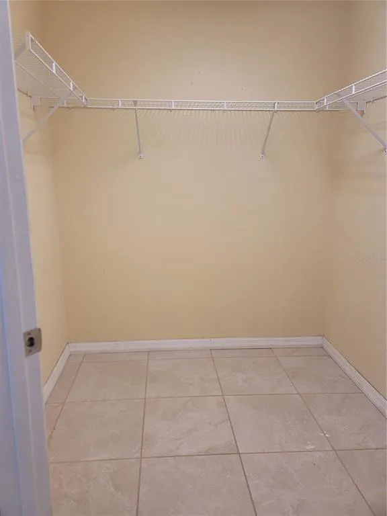
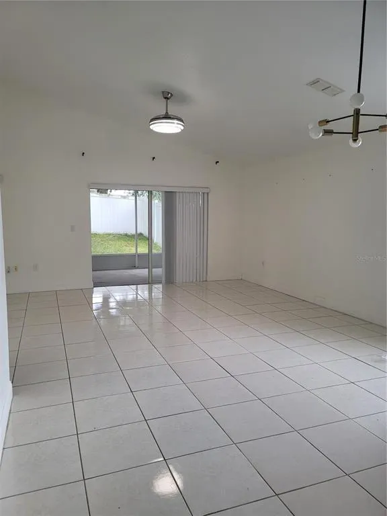
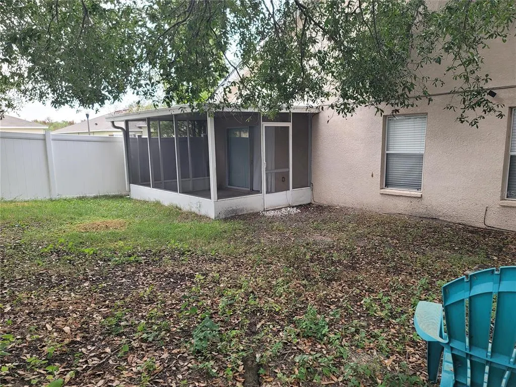
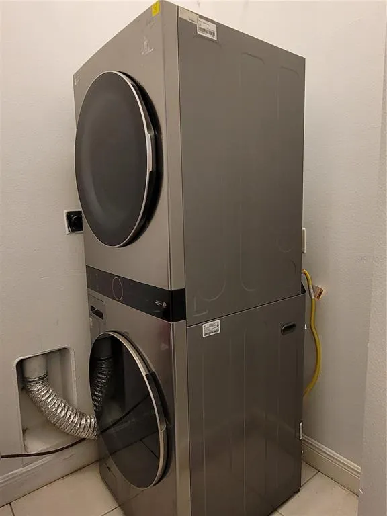
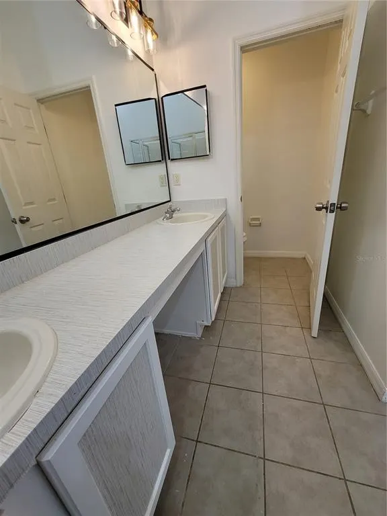
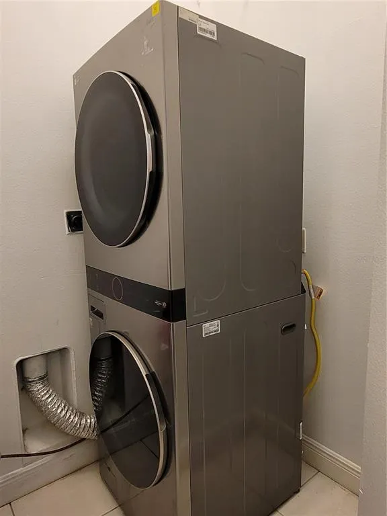
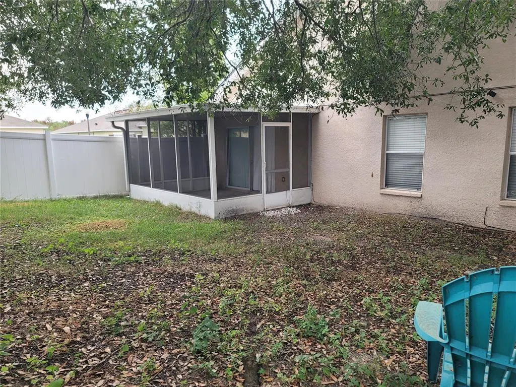
Don't look any further, you just found the MOVE-IN READY home you were looking for! This gorgeous 4 bedroom and 2-bathroom, 2 car garage, 1893 sqft heated, located in the establish community of Chanler Ridge in Haines City, Florida. Upon entry through the formal living and dining room area, you feel a peaceful serenity with high ceilings and an abundance of natural light that flows throughout this meticulously maintained home. Next you find the large and open kitchen with a lot of cabinets, counter space, includes the stainless-steel appliances, gas stove and refrigerator. The Kitchen overlooks the huge family room, that takes you to the screen in back porch, perfect for entertaining family and guest. The home has a split floor plan with a spacious Master Bedroom with a large walk-in closet, with an in-suite bathroom with garden tub and separate shower, and includes 3 more bedrooms, all with ceiling fans. It includes a fully fenced back yard. And for your peace of mind the ROOF is 2022, WATER HEATER is 2020 and if you ever needed includes a whole house GENERATOR, and Washer and Dryer included. Very low HOA and NO CDD. This Home has a perfect location, near Disney Theme parks, Legoland, Posner Park shopping Plaza where there is a wide range of shops and brand name stores and even a movie theater, Hospitals, Supermarkets, restaurants, mayor roads US-27, US-17, US-92, a short drive to I-4. And currently in construction is the new Crossroads Village Center in the corner of US 27 and US 17-92 that will include a Super Target, Wyndham and Marriot Hotel, new restaurants and more shopping stores. And only 8 min drive to Port 27 in Lake Hamilton, a beautiful place with unique stores and dining options and breathtaking sunset view. Do not miss this opportunity and call us to schedule your private showing today! For your peace of mind, Sellers offer a one-year warranty for the house.
| Elementary School | Middle School | High School |
|---|---|---|
| Horizons Elementary Elementary School | Boone Middle Middle School | Haines City Senior High High School |
| Price History | |
|---|---|
| 12/19/2025 | Listed $325,000 |
| 5/30/2026 | Listed $324,900 |
General Features
| Sewer | Public Sewer |
|---|---|
| Heating | Central,Natural Gas |
| Cooling | Central Air |
| Utilities | Cable Available,Electricity Connected,Natural Gas Connected,Sewer Connected,Sprinkler Meter,Water Connected |
| Possession | Close Of Escrow |
| Roof | Shingle |
| Appliances | Dryer,Gas Water Heater,Microwave,Range,Refrigerator,Washer |
| HOA Fee | 100 |
| Garage Spaces | 2 |
| Association Fee Includes | Manager |
| Patio/Porch Features | Covered,Rear Porch,Screened |
| Construction Materials | Block,Concrete |
| Pets Allowed | Cats OK,Dogs OK |
| Year Built | 2006 |
| Levels | One |
| Property Subtype | Single Family Residence |
| Tax Year | 2024 |
| Ownership | Fee Simple |
| Assoc Fee Paid Per | Quarterly |
| County | Polk |
| New Construction | false |
| Property Type | Residential |
| Attached Garage | true |
| Subdivision Name | CHANLER RIDGE PH 02 |
| Facing Direction | North |
| Garage Y/N | true |
| Total Rooms | 6 |
| Full Baths | 2 |
| Status | Active |
| Directions | South on US-27, right on US-17, Right on Chanler Ridge Subdivision, right on Astor Drive, Home in corner lot. |
| High School | Haines City Senior High |
| City | HAINES CITY |
| Association Name | Rebecca Bray / Sentry Management |
| Senior Community Y/N | false |
| MLS Area | 33844 - Haines City/Grenelefe |
| Lot Size Units | Square Feet |
| Lot Size Square Feet | 7370 |
| Carport Y/N | false |
| Listing Terms | Cash,Conventional,FHA,USDA Loan |
| Elementary School | Horizons Elementary |
| Land Lease Y/N | false |
| Tax Annual Amount | 5210.11 |
| Home Warranty Y/N | false |
| Middle/Junior High School | Boone Middle |
| Additional Parcels Y/N | false |
| Lease Considered Y/N | true |
| Virtual Tour | https://www.propertypanorama.com/instaview/stellar/O6358843 |
| Building Area Units | Square Feet |
| Living Area Units | Square Feet |
| Standard Status | Active |
| Occupancy Type | Tenant |
| Tax Lot | 235 |
| Legal Description | CHANLER RIDGE PHASE 2 PB 138 PGS 46-49 LOT 235 |
| Pet Size Limit | Medium (36-60 Lbs.) |
| Minimum Lease | 8-12 Months |
| Water Access Y/N | false |
| Monthly HOA Amount | 33.33 |
| Additional Rooms | Family Room,Great Room,Inside Utility |
| Water View Y/N | false |
| Flood Zone Code | X |
| In Law Suite YN | false |
| Flood Zone Code X | Yes |
Interior Features
| Interior Amenities | Cathedral Ceiling(s),Ceiling Fan(s),High Ceilings,Kitchen/Family Room Combo,Living Room/Dining Room Combo,Walk-In Closet(s) |
|---|---|
| Flooring | Ceramic Tile |
| Furnished Y/N | Unfurnished |
| Total Stories | 1 |
| Common Walls | Corner Unit |
| Air Conditioning Y/N | true |
| Heating Y/N | true |
| Fireplace Y/N | false |
| Laundry Features | Gas Dryer Hookup,Inside,Laundry Room |
| Total Bedrooms | 4 |
| LivingAreaSource | Public Records |
| Total Baths | 2 |
Exterior Features
| Exterior Amenities | Sidewalk,Sliding Doors |
|---|---|
| Fencing | Fenced,Vinyl |
| Parking Features | Garage Door Opener |
| Lot Features | Corner Lot |
| Water Source | Public |
| Lot Size Area | 7370 |
| Foundation Details | Slab |
| Spa | false |
| Building Area Total | 2326 |
| Lot Size Acres | 0.17 |
| Road Surface Type | Asphalt |
| Private Pool | false |
| Waterfront Y/N | false |
| Covered Spaces | 2 |
| Road Responsibility | Public Maintained Road |
Amenities
- Foreclosure
- Views
- Short Sale
- New Construction
- Adult 55+
- Lease To Own
- No HOA Fees
- Furnished
- Primary On Main
- Air Conditioning
- Seller Finance
- Green
- Fixer Upper
- Horse
- Golf
- Fireplace
- Deck
- Garage
- Basement
- Pool
Property vs Single Family Average in 33844
Price
Taxes
Year Built
 Copyright © MFRMLS.com All information deemed reliable but not guaranteed. All properties are subject to prior sale, change or withdrawal. Neither listing broker(s) or information provider(s) shall be responsible for any typographical errors, misinformation, misprints and shall be held totally harmless. Listing(s) information is provided for consumers personal, non-commercial use and may not be used for any purpose other than to identify prospective properties consumers may be interested in purchasing. Information on this site was last updated Last updated on September 13, 2026 5:15 AM UTC The listing information on this page last changed on Last updated on September 13, 2026 5:15 AM UTCd. The data relating to real estate for sale on this website comes in part from the Internet Data Exchange program of MFR MLS.
All information deemed reliable but not guaranteed. All properties are subject to prior sale, change or withdrawal. Neither listing broker(s) or information provider(s) shall be responsible for any typographical errors, misinformation, misprints and shall be held totally harmless. Listing(s) information is provided for consumers personal, non-commercial use and may not be used for any purpose other than to identify prospective properties consumers may be interested in purchasing.
Updated on September 13, 2026 5:15 AM UTC
Copyright © MFRMLS.com All information deemed reliable but not guaranteed. All properties are subject to prior sale, change or withdrawal. Neither listing broker(s) or information provider(s) shall be responsible for any typographical errors, misinformation, misprints and shall be held totally harmless. Listing(s) information is provided for consumers personal, non-commercial use and may not be used for any purpose other than to identify prospective properties consumers may be interested in purchasing. Information on this site was last updated Last updated on September 13, 2026 5:15 AM UTC The listing information on this page last changed on Last updated on September 13, 2026 5:15 AM UTCd. The data relating to real estate for sale on this website comes in part from the Internet Data Exchange program of MFR MLS.
All information deemed reliable but not guaranteed. All properties are subject to prior sale, change or withdrawal. Neither listing broker(s) or information provider(s) shall be responsible for any typographical errors, misinformation, misprints and shall be held totally harmless. Listing(s) information is provided for consumers personal, non-commercial use and may not be used for any purpose other than to identify prospective properties consumers may be interested in purchasing.
Updated on September 13, 2026 5:15 AM UTC
 All information deemed reliable but not guaranteed. All properties are subject to prior sale, change or withdrawal. Neither listing broker(s) or information provider(s) shall be responsible for any typographical errors, misinformation, misprints and shall be held totally harmless. Listing(s) information is provided for consumer's personal, non-commercial use and may not be used for any purpose other than to identify prospective properties consumers may be interested in purchasing. The data relating
