
Price Reduction - Views - Primary on Main

Address
94 Smith Lane, BUNNELL, FL
Price
$ 899,900
Property Attributes
- MLS#FC318113
- TypeSingle Family
- Listing Status Pending
- CountyFlagler
- CityBUNNELL
- AreaBunnell
- NeighborhoodST JOHNS DEV CO
- Zip32110
- StyleTraditional
- Year Built2008
- Taxes$ 9270
- Price$ 899,900
- Bedrooms3
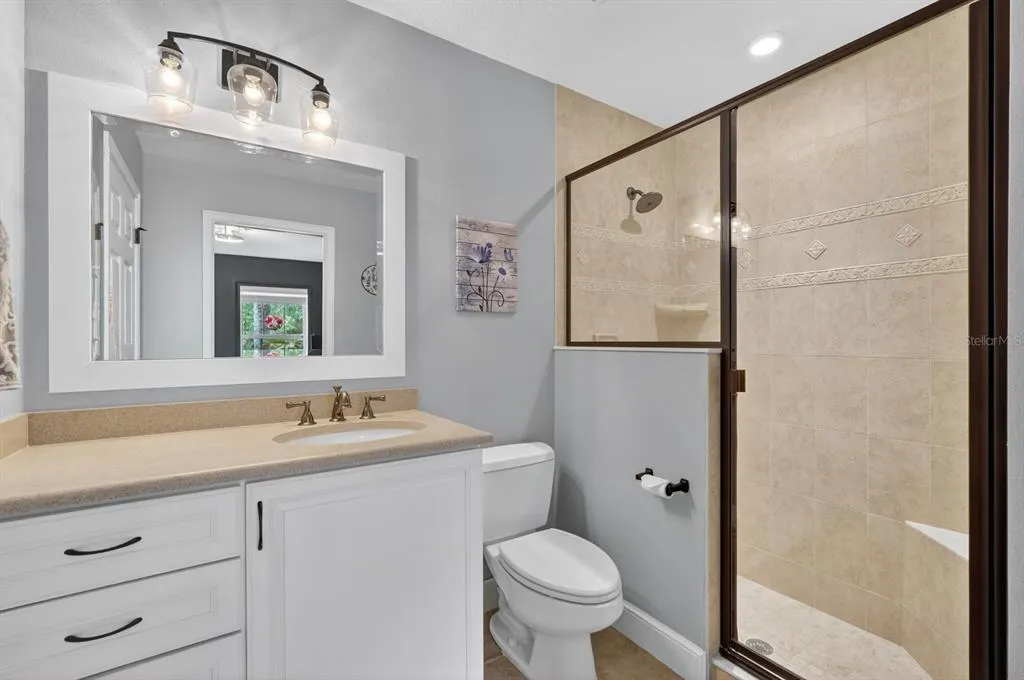
- Full Bathrooms3
- Half Bathrooms1
- Sqr Footage3653
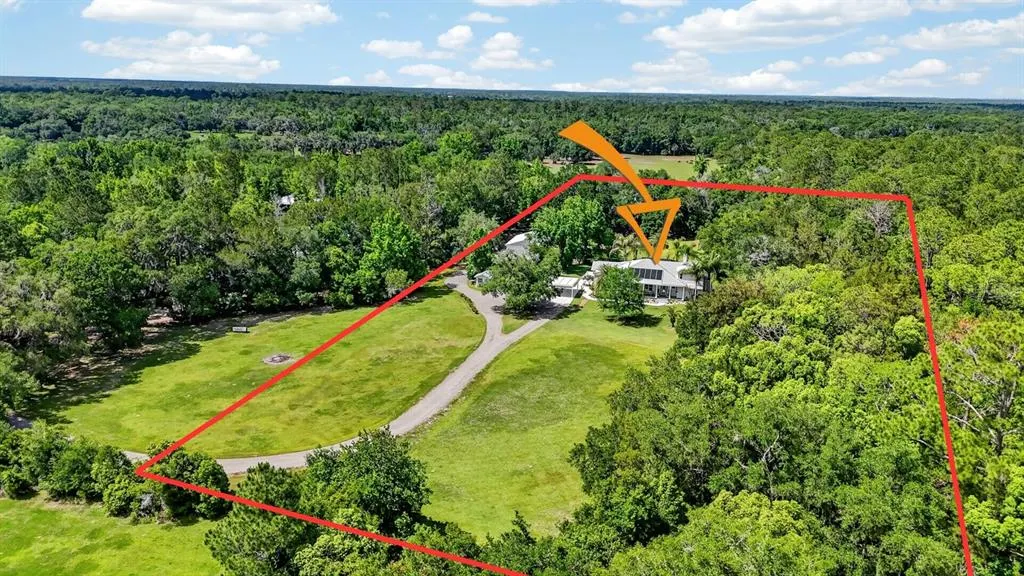
- Lot Size5 Acres
Data Source:
Stellar MLS
Property Description
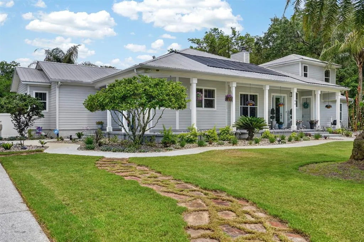
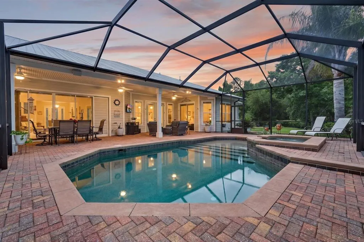
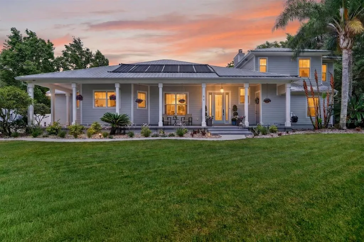
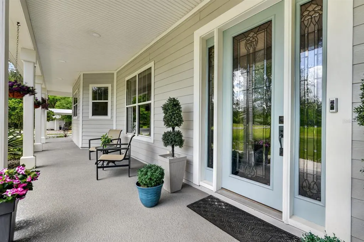
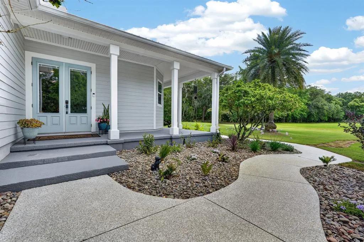
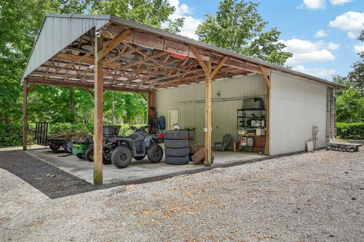
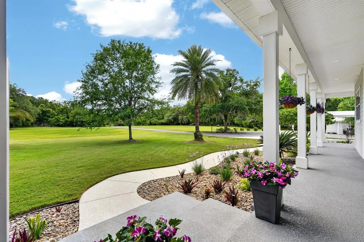
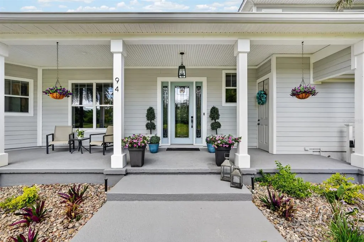
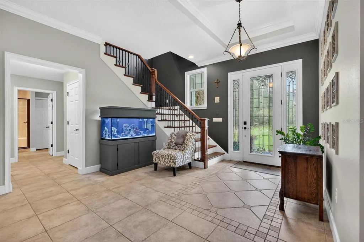
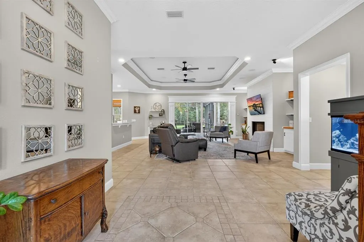
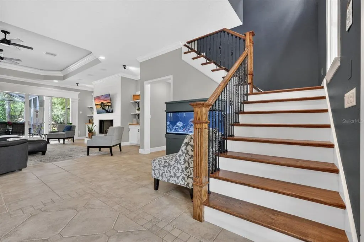
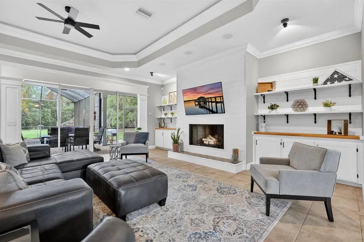
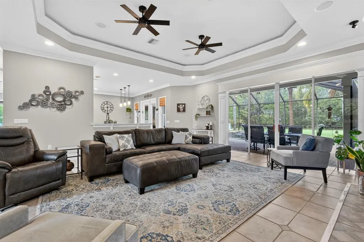
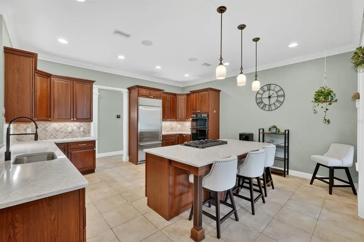
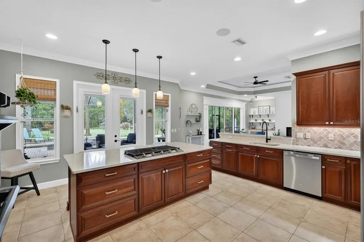
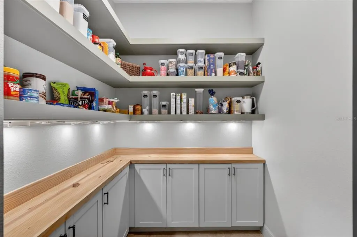
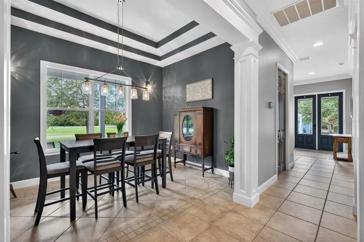
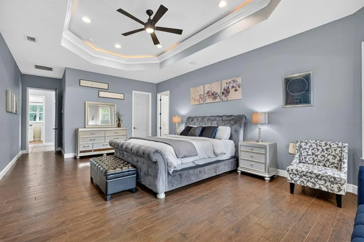
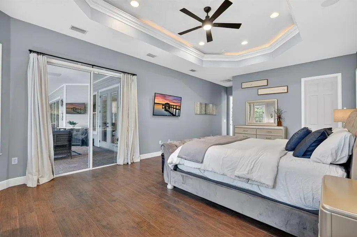
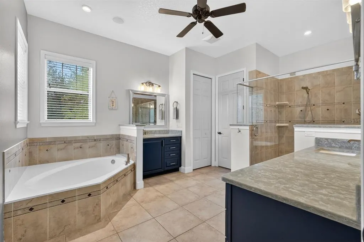
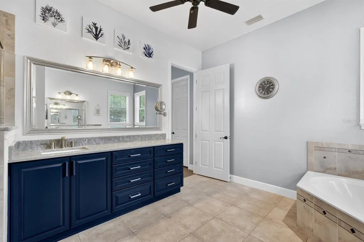
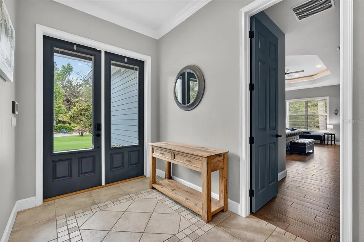
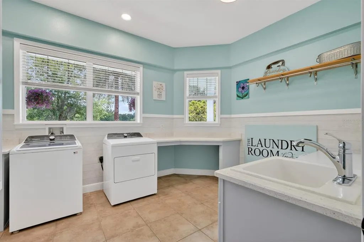
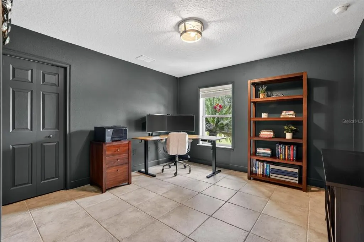
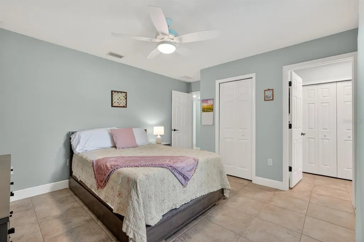
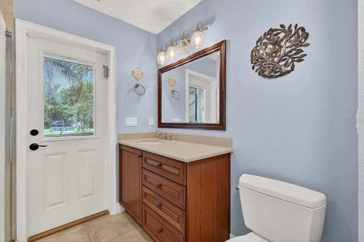
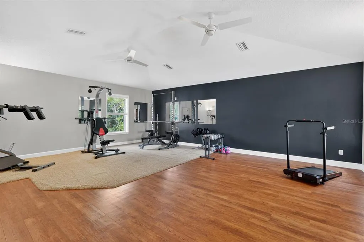
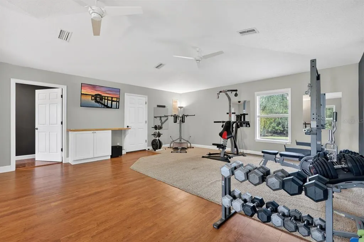
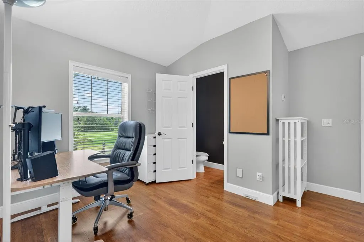
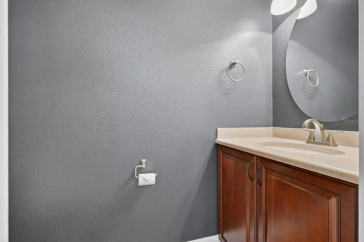
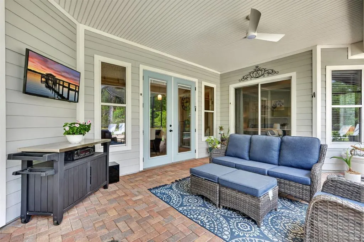
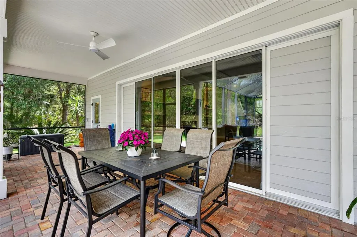
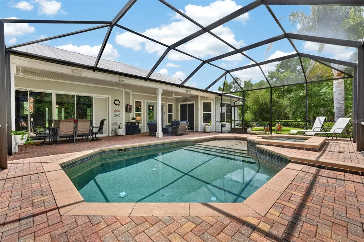
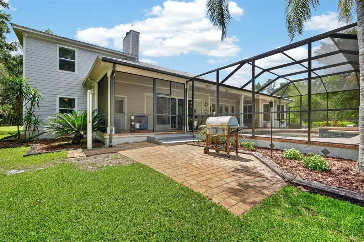
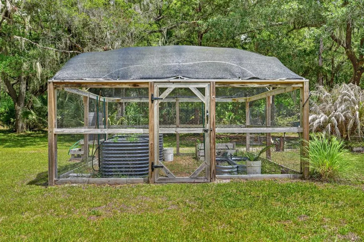
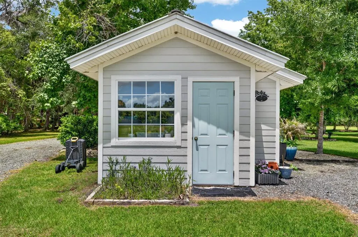
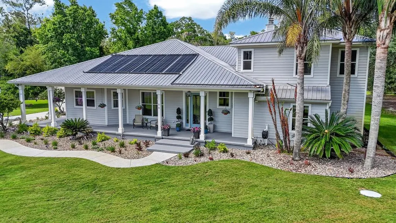
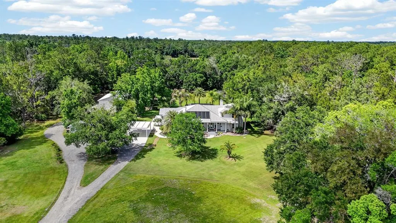
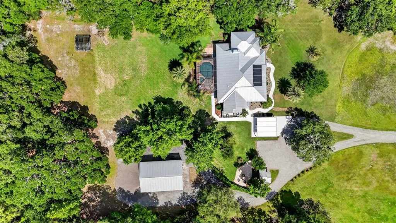
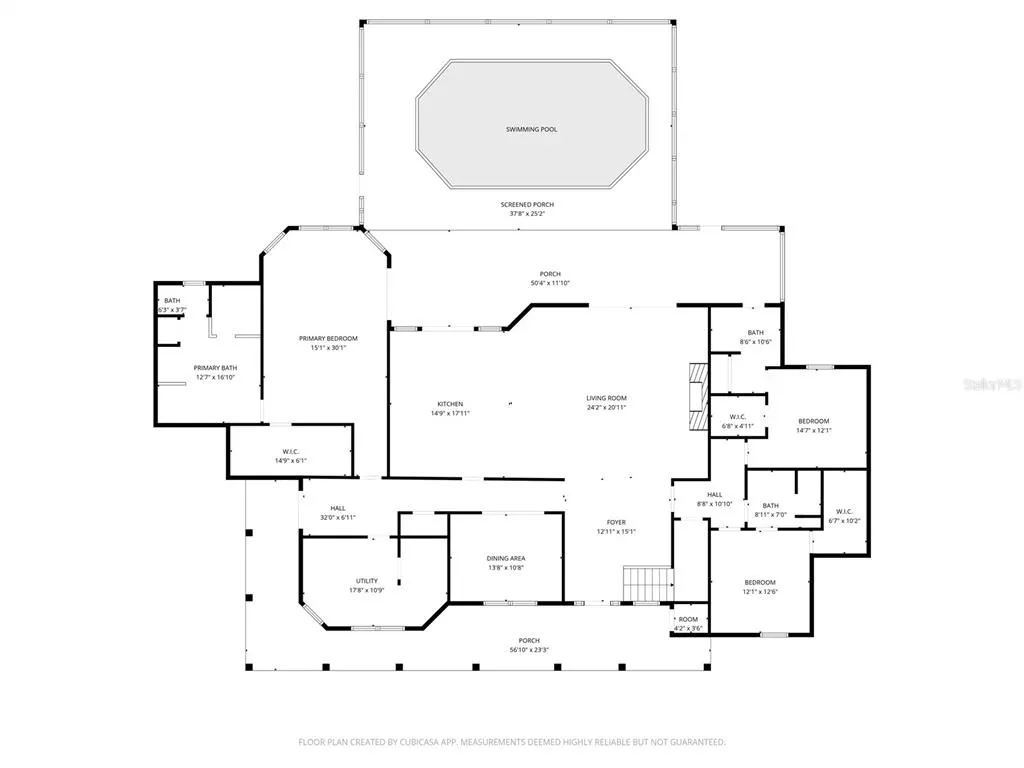
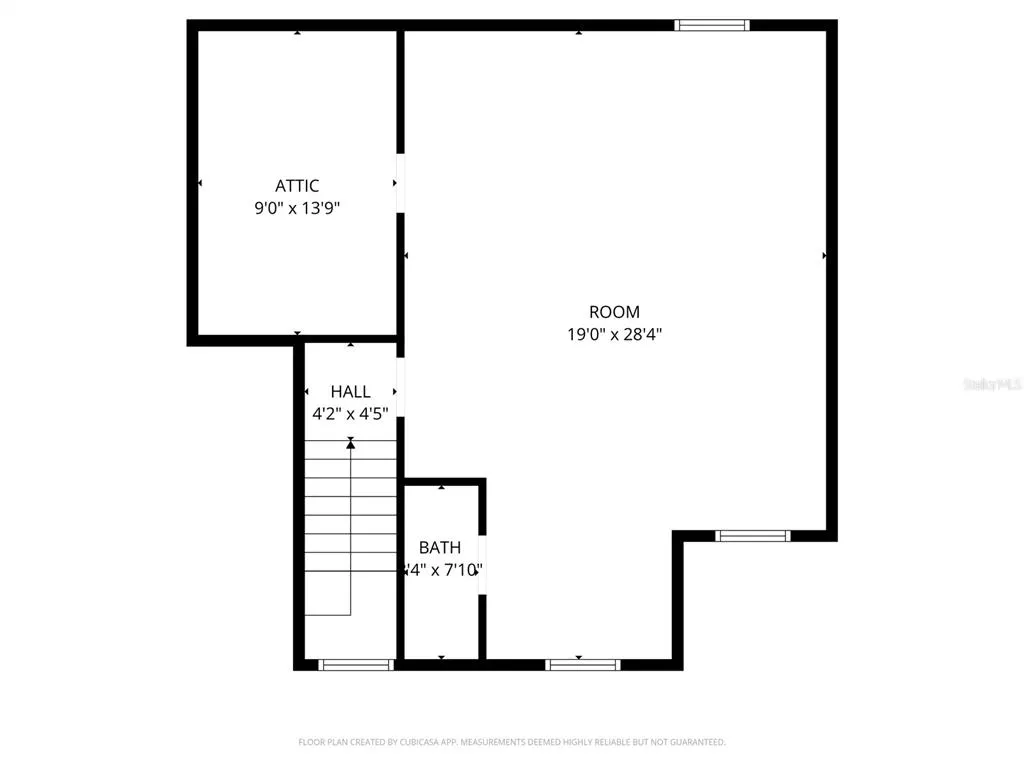
Private 5-acre Flagler County estate offering 3,653 square feet of custom living space, a heated saltwater pool and spa, owned solar heater for pool, pole barn, and expansive wraparound porch; all with no HOA or CDD. Designed for comfortable Florida living, this distinctive property combines privacy, generous indoor and outdoor entertaining areas, and exceptional flexibility for a garden, RV, boat, or personal homestead. Inside, high ceilings and abundant natural light create an open, welcoming atmosphere. The spacious kitchen features stone countertops, a large island, propane cooktop and generous gathering space. The main-floor primary suite, split-bedroom arrangement, and private or connected bathrooms provide comfort and separation, while the upstairs bonus room offers flexible space for a home office, media room, fitness studio, or guest room. Outdoors, enjoy the screened, heated saltwater pool and spa; large, covered porches; garden enclosure; fire-pit area; and peaceful wooded surroundings. The pole barn and additional storage support hobbies, equipment storage, and motorcycle or recreational vehicle storage. The metal roof, wells, and septic provide practical advantages. Conveniently located within an easy drive of Palm Coast, Flagler Beach, and area services, this property provides the privacy of country living without giving up coastal access.
| Elementary School | Middle School | High School |
|---|---|---|
| Bunnell Elementary Elementary School | Buddy Taylor Middle Middle School | Flagler-Palm Coast High High School |
| Price History | |
|---|---|
| 5/1/2026 | Listed $995,000 |
| 6/4/2026 | 5$945,900 |
| 8/26/2026 | 5$899,900 |
General Features
| Sewer | Septic Tank |
|---|---|
| Heating | Electric,Heat Pump |
| Cooling | Central Air |
| Utilities | BB/HS Internet Available,Cable Connected,Electricity Connected,Propane,Sprinkler Well |
| Possession | Close Of Escrow |
| Roof | Metal |
| Appliances | Built-In Oven,Convection Oven,Cooktop,Dishwasher,Disposal,Dryer,Electric Water Heater,Exhaust Fan,Ice Maker,Microwave,Range,Refrigerator,Washer,Water Filtration System,Water Softener |
| Zoning | SF |
| Patio/Porch Features | Covered,Rear Porch,Screened,Wrap Around |
| Architectural Style | Traditional |
| Pool Features | Heated,In Ground,Outside Bath Access,Salt Water,Screen Enclosure,Solar Heat |
| Construction Materials | HardiPlank Type,Wood Frame |
| Year Built | 2008 |
| Electric | Photovoltaics Seller Owned |
| View | Garden,Trees/Woods |
| Levels | Two |
| Property Subtype | Single Family Residence |
| Tax Year | 2025 |
| Ownership | Fee Simple |
| County | Flagler |
| New Construction | false |
| Property Type | Residential |
| Subdivision Name | ST JOHNS DEV CO |
| Facing Direction | South |
| Garage Y/N | false |
| Total Rooms | 11 |
| Full Baths | 3 |
| Status | Pending |
| Directions | US HWY 1 TO 100 WEST IN BUNNELL, FL-100/FL-20, 3.4 MILES TO LEFT ONTO CO. RD. 302, 3.5 MILES TO LEFT ONTO CO. RD. 305, 4.3 MILES TO LEFT ONTO SMITH LANE, AT T TO THE RIGHT ON SMITH LANE TO HOUSE AT THE END OF THE STREET. #94. |
| High School | Flagler-Palm Coast High |
| City | BUNNELL |
| Senior Community Y/N | false |
| MLS Area | 32110 - Bunnell |
| Lot Size Units | Acres |
| Lot Size Square Feet | 217800 |
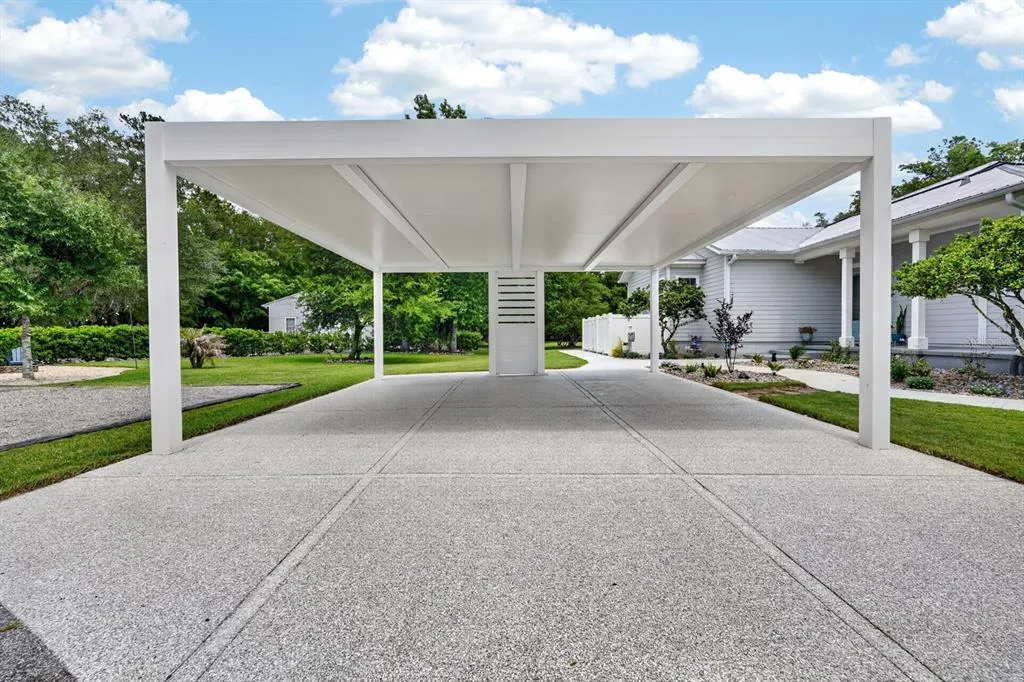
| Carport Spaces | 2 |
| Carport Y/N | true |
| Listing Terms | Cash,Conventional,FHA,USDA Loan,VA Loan |
| Spa Features | In Ground |
| Elementary School | Bunnell Elementary |
| Land Lease Y/N | false |
| Tax Annual Amount | 9270.3 |
| Middle/Junior High School | Buddy Taylor Middle |
| Additional Parcels Y/N | false |
| Lease Considered Y/N | true |
| Virtual Tour | https://www.propertypanorama.com/instaview/stellar/FC318113 |
| Building Area Units | Square Feet |
| Living Area Units | Square Feet |
| Standard Status | Pending |
| Occupancy Type | Owner |
| Tax Lot | 0014 |
| Legal Description | 5.00 AC ST JOHNS DEV CO SUBD BLK 14 BEING THE E 1/2 OF TRACT 2 OR 372/883 (LESS & EXCEPT OR 1266/955, 1228/1923 & 1244/1466) OR 1338 PG 675 OR 1491 PG 957 |
| Minimum Lease | No Minimum |
| Water Access Y/N | false |
| Additional Rooms | Bonus Room,Formal Dining Room Separate |
| Water View Y/N | false |
| Flood Zone Code | X500 |
| In Law Suite YN | false |
| Flood Zone Code X500 | Yes |
| DockY/N | false |
Interior Features
| Interior Amenities | Ceiling Fan(s),Central Vacuum,Crown Molding,Eating Space In Kitchen,High Ceilings,Primary Bedroom Main Floor,Split Bedroom,Stone Counters,Thermostat,Tray Ceiling(s),Walk-In Closet(s),Window Treatments |
|---|---|
| Flooring | Carpet,Ceramic Tile,Laminate |
| Furnished Y/N | Unfurnished |
| Fireplace Features | Decorative,Living Room |
| Total Stories | 2 |
| Air Conditioning Y/N | true |
| Heating Y/N | true |
| Window Features | Double Pane Windows |
| Fireplace Y/N | true |
| Half Baths | 1 |
| Laundry Features | Electric Dryer Hookup,Inside,Laundry Room |
| Total Bedrooms | 3 |
| LivingAreaSource | Public Records |
| Total Baths | 4 |
Exterior Features
| Exterior Amenities | Fire Pit,French Doors,Garden,Irrigation System,Lighting,Outdoor Shower,Rain Barrel/Cistern(s),Rain Gutters,Sidewalk,Storage |
|---|---|
| Vegetation | Trees/Landscaped |
| Fencing | Other |
| Parking Features | Circular Driveway,Covered,Parking Pad |
| Lot Features | In County,Landscaped,Level,Street Dead-End |
| Water Source | Well |
| Lot Size Area | 5 |
| Foundation Details | Slab |
| Spa | true |
| Building Area Total | 4710 |
| Lot Size Acres | 5 |
| Road Surface Type | Unimproved,Gravel |
| Private Pool | true |
| Waterfront Y/N | false |
| Covered Spaces | 2 |
| Road Frontage Type | Street Dead-End,Private Road,Street Unpaved |
| Road Responsibility | Private Maintained Road |
Amenities
- Foreclosure
- Views
- Short Sale
- New Construction
- Adult 55+
- Lease To Own
- No HOA Fees
- Furnished
- Primary On Main
- Air Conditioning
- Seller Finance
- Green
- Fixer Upper
- Horse
- Golf
- Fireplace
- Deck
- Garage
- Basement
- Pool
Property vs Single Family Average in 32110
Price
Taxes
Year Built
 Copyright © MFRMLS.com All information deemed reliable but not guaranteed. All properties are subject to prior sale, change or withdrawal. Neither listing broker(s) or information provider(s) shall be responsible for any typographical errors, misinformation, misprints and shall be held totally harmless. Listing(s) information is provided for consumers personal, non-commercial use and may not be used for any purpose other than to identify prospective properties consumers may be interested in purchasing. Information on this site was last updated Last updated on September 10, 2026 4:37 AM UTC The listing information on this page last changed on Last updated on September 10, 2026 4:37 AM UTCd. The data relating to real estate for sale on this website comes in part from the Internet Data Exchange program of MFR MLS.
All information deemed reliable but not guaranteed. All properties are subject to prior sale, change or withdrawal. Neither listing broker(s) or information provider(s) shall be responsible for any typographical errors, misinformation, misprints and shall be held totally harmless. Listing(s) information is provided for consumers personal, non-commercial use and may not be used for any purpose other than to identify prospective properties consumers may be interested in purchasing.
Updated on September 10, 2026 4:37 AM UTC
Copyright © MFRMLS.com All information deemed reliable but not guaranteed. All properties are subject to prior sale, change or withdrawal. Neither listing broker(s) or information provider(s) shall be responsible for any typographical errors, misinformation, misprints and shall be held totally harmless. Listing(s) information is provided for consumers personal, non-commercial use and may not be used for any purpose other than to identify prospective properties consumers may be interested in purchasing. Information on this site was last updated Last updated on September 10, 2026 4:37 AM UTC The listing information on this page last changed on Last updated on September 10, 2026 4:37 AM UTCd. The data relating to real estate for sale on this website comes in part from the Internet Data Exchange program of MFR MLS.
All information deemed reliable but not guaranteed. All properties are subject to prior sale, change or withdrawal. Neither listing broker(s) or information provider(s) shall be responsible for any typographical errors, misinformation, misprints and shall be held totally harmless. Listing(s) information is provided for consumers personal, non-commercial use and may not be used for any purpose other than to identify prospective properties consumers may be interested in purchasing.
Updated on September 10, 2026 4:37 AM UTC
 All information deemed reliable but not guaranteed. All properties are subject to prior sale, change or withdrawal. Neither listing broker(s) or information provider(s) shall be responsible for any typographical errors, misinformation, misprints and shall be held totally harmless. Listing(s) information is provided for consumer's personal, non-commercial use and may not be used for any purpose other than to identify prospective properties consumers may be interested in purchasing. The data relating
